Architectural Door & Room Number Signs
As a foundational building block of interior wayfinding systems, door and room numbers are essential for accurately identifying specific zones and facilitating seamless architectural navigation.
Architectural Door & Room Number Signs Products


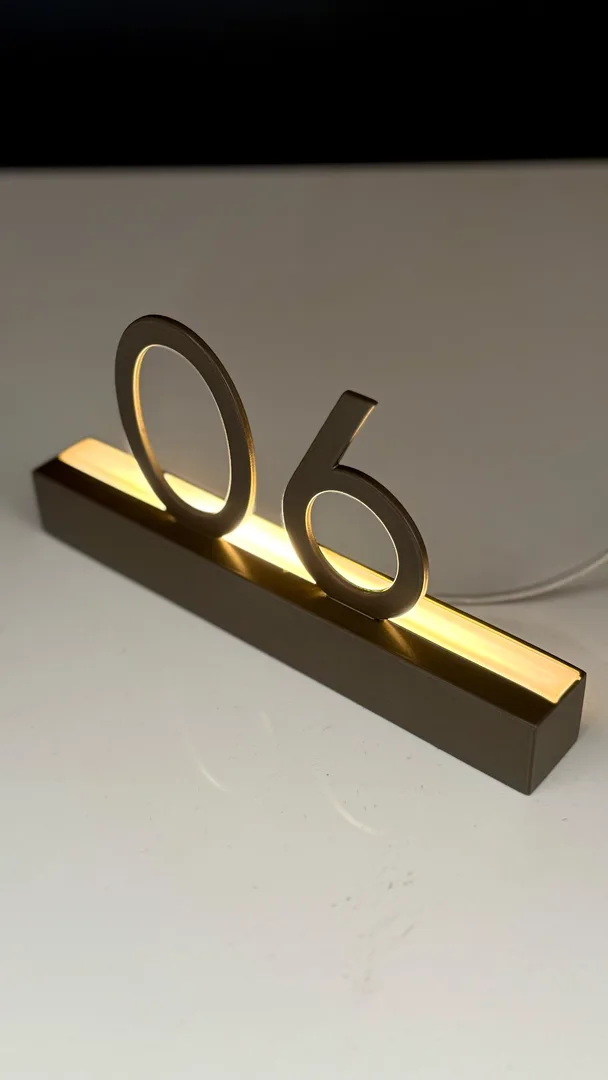


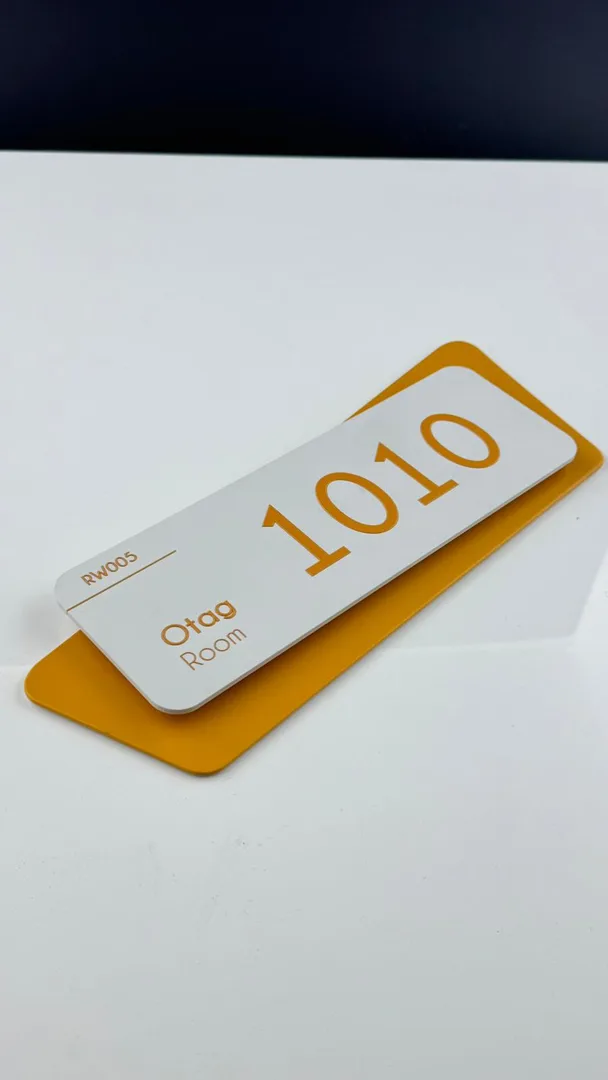
Door and room numbers are interior architectural signage elements designed to officially identify offices, departments, units, or functional areas within a facility. These systems do far more than merely number a room; they maximize spatial perception and work in perfect synergy with main directional boards to simplify the visitor's decision-making process.
In premium interior wayfinding systems, door and room numbers typically:
- Are read and interpreted simultaneously with main directional signboards.
- Support and complement central information directories.
- Establish a consistent, facility-wide navigation language.
Depending on project foot traffic, the required frequency of updates, and the overarching architectural character, door and room number systems are engineered using various structural solutions.
Magnetic door signs provide high-impact, volumetric visual solutions that are ideal for dynamic environments requiring frequent updates.
- Information updates can be made seamlessly without removing the main sign structure.
- Creates aesthetic uniformity and prestige in modern and corporate spaces.
- Room names, titles, and occupant details can be easily swapped.
- Delivers significant long-term cost efficiency and maintenance ease.
Magnetic room signs offer a striking yet perfectly balanced aesthetic within professional interior wayfinding systems.
Curved sign systems are among the most practical architectural solutions for facilities requiring frequent name changes. They are ideal for projects seeking a clean, crisp, and timeless navigational language.
- Provides ultimate flexibility with easily interchangeable graphic inserts.
- Delivers exceptional long-term cost advantages.
- Offers highly economical and practical structural implementation.
- Features a minimalist convex profile that integrates flawlessly with modern architecture.
- Establishes cohesive visual integrity, especially in corporate and institutional facilities.
Curved room signs are frequently specified for healthcare facilities, corporate office headquarters, and large educational institutions.
Flat system door numbers offer a sleek, practical solution for dynamic environments. They are perfectly suited for projects prioritizing a sharp, precise, and contemporary wayfinding approach.
- Ensures operational flexibility with easily replaceable front inserts.
- Delivers immediate and long-lasting budget efficiency.
- Provides highly functional and economically viable architectural solutions.
- Features a minimalist flat profile that perfectly matches modern architectural lines.
- Creates strong aesthetic consistency across large corporate environments.
Flat panel door and room signs are widely preferred for hospital wings, commercial office buildings, and academic campuses.
Boutique door number solutions are custom-engineered, highly unique applications designed specifically to reflect a project's distinct character.
- Manufactured utilizing specialized premium materials and custom dimensions.
- Perfectly aligns with the project's unique interior architectural concept.
- Strongly reinforces and elevates corporate brand identity.
Bespoke plaques are highly preferred in luxury hospitality projects, premium corporate offices, and exclusive architectural developments.
Mounting door numbers is not merely fixing a plaque to a wall; it is a highly technical procedure requiring precise positioning and alignment. During the installation process:
- Standardized eye-level viewing heights are strictly maintained.
- Door swing directions are carefully analyzed to prevent visual blocking.
- Corridor traffic flow and user movement patterns are strategically mapped and considered.
- Proper installation maximizes legibility, eliminates visual clutter, and directly impacts the overall operational success of the interior wayfinding system.
For a highly successful and efficient door and room numbering system, the following criteria are paramount:
- Typography: Clean, universal, and highly legible fonts that are easily readable from a distance must be selected.
- Color & Contrast: High visual contrast ratios between the background substrate and the text must be strictly maintained.
- Text Size: Font scaling and proportions must be accurately calculated based on exact viewing distances.
- Material Selection: Premium architectural substrates like acrylic, anodized aluminum, stainless steel, or natural wood should be chosen to complement the space.
- Consistency: Absolute visual harmony must be maintained with all other interior wayfinding elements across the facility.
At Yöntime, we engineer door and room number systems as an inseparable, vital component of comprehensive interior wayfinding solutions. We meticulously design and manufacture magnetic, curved, flat, and bespoke door number systems centered entirely around flawless user experience, architectural synergy, and long-lasting material durability.
For every project, we deliver highly legible, sustainable, and custom-tailored door and room number solutions designed for the specific demands of your facility. Discover professional applications engineered by Yöntime—the global industry expert in architectural interior wayfinding systems—for your project-specific door and room numbering requirements.
Get Information About This Product Group
Fill out the form for detailed information about our products, subcategories and solutions tailored to your project, and we will get back to you as soon as possible.