Defense, Military & High-Security Complexes Sector
Architectural Wayfinding Systems for Defense and Security Buildings
Defense and security facilities operate under high-security protocols, strict access control mandates, and highly sensitive tactical workflows. Because of these demanding environments, military bases, national defense industry complexes, police headquarters, and intelligence facilities require the most meticulously planned architectural wayfinding systems and custom property signage available.
Within high-security perimeters, directional signs do far more than offer basic orientation; they actively reinforce site security, visually define restricted zones, and safeguard critical operational workflows. Wayfinding systems for modern defense developments must be engineered to guide authorized personnel, command staff, and registered visitors to their designated sectors with zero margin for error.
As Yöntime, we engineer and manufacture defense-grade, ultra-durable, and compliant architectural wayfinding and high-security directional signs tailored specifically for military infrastructure, tactical complexes, and secure government installations.
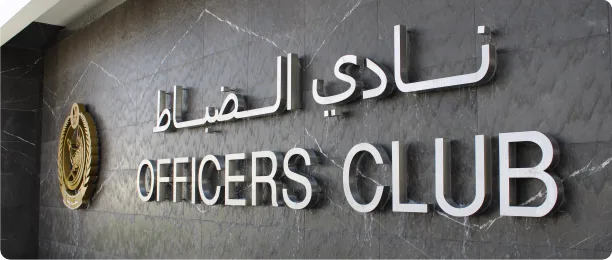
Featured Projects
Defense, Military & High-Security Complexes sector: selected projects we have delivered.

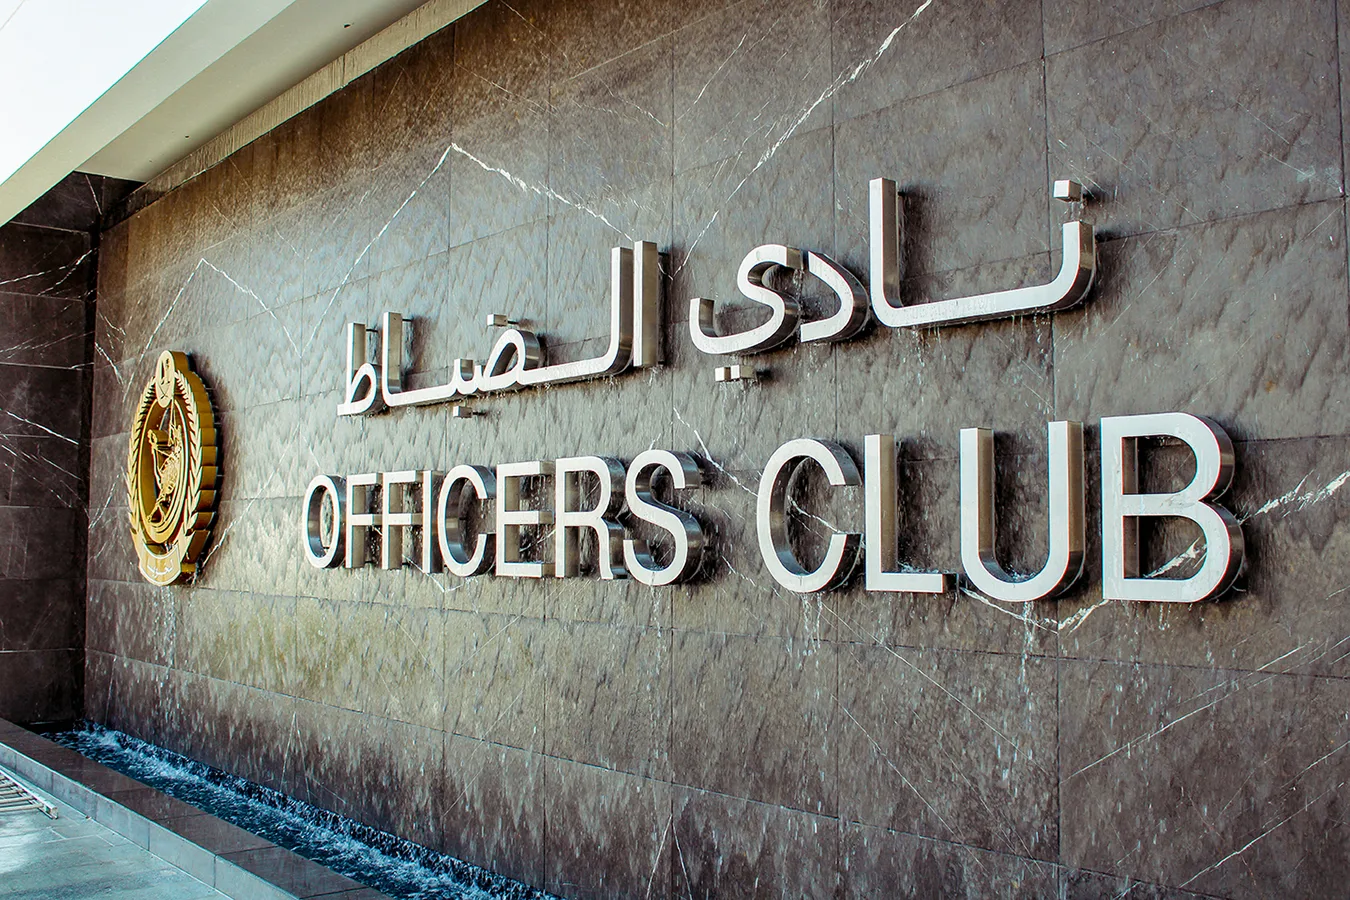
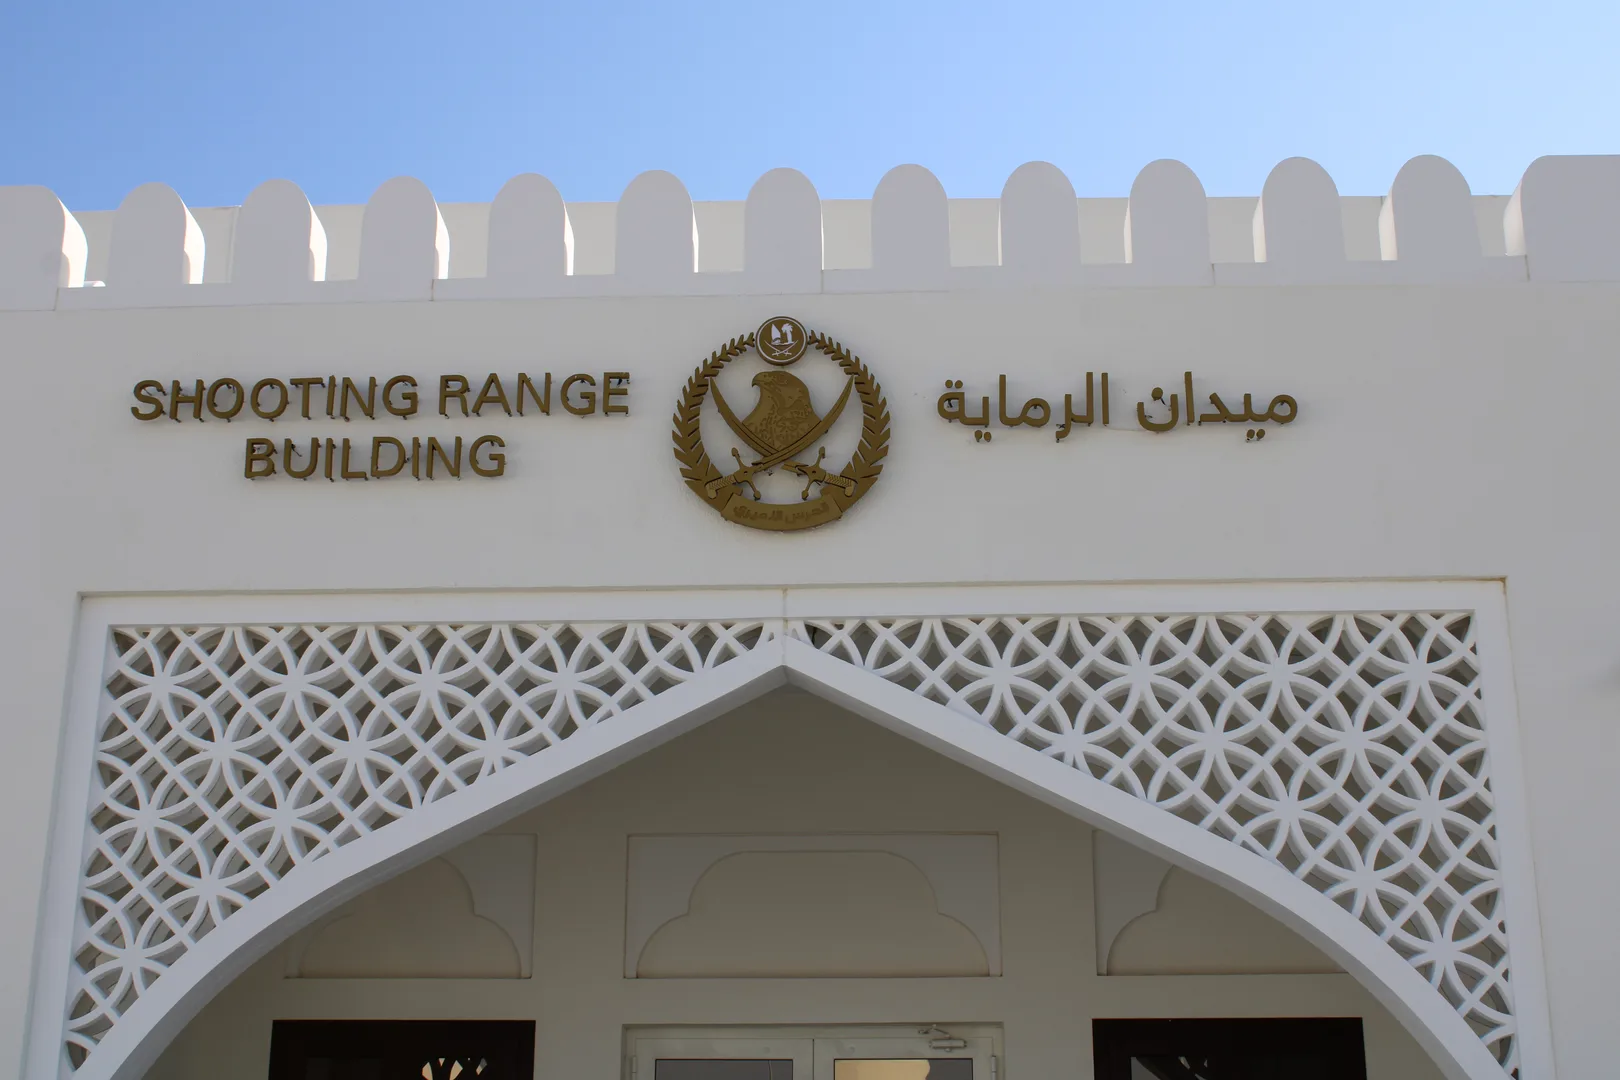
Signage architecture inside defense structures must be absolute, concise, and entirely unambiguous. The system must guide authorized users seamlessly while establishing bold, unmistakable visual boundaries that stop unauthorized access before a breach can occur.
As Yöntime, we ground our industrial wayfinding and specialized signage solutions for tactical installations on the following foundational pillars:
- Controlled and High-Precision Information Delivery: Displaying critical orientation data exactly when and where it is needed, preventing confusion.
- Rigid Sector Zoning and Access Clarity: Providing immediate visual differentiation between public-facing administrative areas and restricted operational zones.
- Distraction-Free, Utilitarian Graphic Language: Eliminating unnecessary decorative flourishes to ensure maximum readability under high-stress conditions.
- Protocol-Aligned Design Approach: Engineering sign frameworks that integrate flawlessly with existing physical security measures, electronic access gates, and architectural defenses.
The ultimate objective is to maintain total operational order, ensuring that personnel can navigate the complex rapidly and securely without a single wrong turn.
To enforce strict zoning, maintain daily operational efficiency, and protect human life during emergencies, defense wayfinding layouts deploy a specialized matrix of sign products.
- Main Perimeter Gate & Security Checkpoint Totems: Large-scale exterior pylons installed at base perimeters to segregate civilian visitors, heavy transport logistics, and military convoy lanes.
- Operational Sector & Command Zone Markers: Highly visible identity plaques that classify independent battalions, tech divisions, and command wings.
- Corridor Directory Boards & Main Briefing Room Panels: Fixed at main intersections and elevator exits to route authorized personnel toward tactical offices.
- Tactical Door Labels & Room Designation Signs: Clean, interchangeable room plaques that securely identify offices, laboratory wings, and restricted briefing spaces.
- High-Visibility Hazard & Prohibited Area Signs: Heavy-duty warning placards that explicitly declare restricted zones, authorized-personnel-only areas, and weapons-handling rules.
- Luminescent Emergency, Life-Safety, and Evacuation Pathfinders: Photoluminescent exit markers that ensure safe, blackout-ready evacuation routes from deep bunkers and subterranean corridors.
- Access Level Authorization Panels: Specialized indicators placed directly alongside biometric or card-reader entryways to reinforce required security clearance tiers.
The physical layout and positioning of wayfinding assets across a defense development must be designed in total lockstep with the facility’s electronic and physical security master plan. High-priority installation coordinates include:
- Main outer perimeter vehicle approaches and primary security search bays.
- Electronic turnstiles, biometric badge scanners, and reception desks.
- Primary internal traffic lanes and heavy equipment distribution corridors.
- Entrances to high-security data centers, armories, and executive command offices.
- Designated disaster bunkers, emergency exits, and medical triage zones.
Every sign asset must be installed at optimized sightlines and calculated viewing heights that ensure rapid visibility without creating blind spots for security cameras or interfering with defensive firing lines.
As an expert defense and security facility signage design and manufacturing company, Yöntime engineers world-class architectural pathfinding systems that satisfy the absolute highest standards of security, durability, and operational precision.
Our entire end-to-end production pipeline—covering initial security-map analysis, advanced heavy-industry fabrication, tactical durability testing, secure transportation, and professional on-site installation—is carried out in total alignment with the privacy mandates, structural regulations, and industrial build codes of the defense sector. The wayfinding networks engineered by Yöntime are built to clarify complex building flows, minimize security risks, and ensure absolute operational order across high-stakes environments.
Backed by our trusted track record of successfully delivered military, police, and corporate security developments on both national and international scales, we continue to manufacture premium, resilient wayfinding infrastructure for global defense architecture.
Get in Touch
Fill in the form for your projects, quote requests or questions.