Universities & Educational Campuses Sector
Architectural Wayfinding Systems for Universities and Educational Institutions
University campuses and educational buildings are among the most critical structures where architectural wayfinding and signage systems are needed due to vast campus areas, multiple building complexes, diverse user profiles, and intense daily foot traffic. Within university campuses, faculties, schools, and educational complexes, navigation systems do more than just define a space. University and school wayfinding signage solutions enable students, academic personnel, administrative staff, and visitors to perceive the space easily, reach their destinations without losing time, and navigate the campus safely.
Therefore, signage systems in university and educational projects must be approached as a holistic solution aligned with architectural planning, user behaviors, and the dynamics of educational spaces. A well-engineered university wayfinding system facilitates campus life, enhances the overall user experience, and strengthens corporate brand perception.
As Yöntime, we develop functional, clear, and sustainable university signage and wayfinding solutions for universities, faculties, campuses, colleges, as well as private and public schools.

Featured Projects
Universities & Educational Campuses sector: selected projects we have delivered.
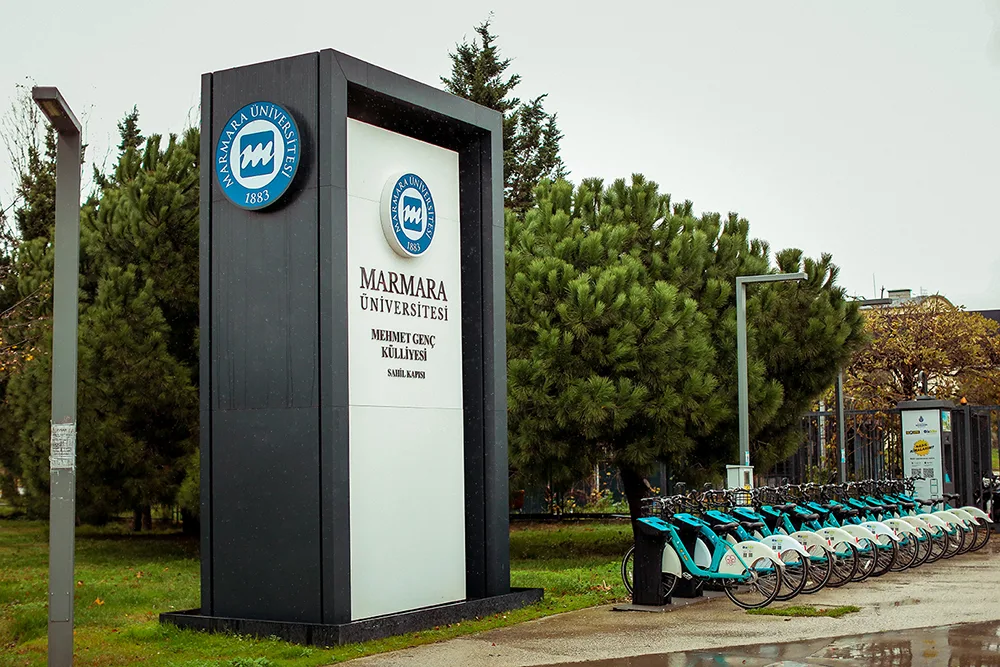
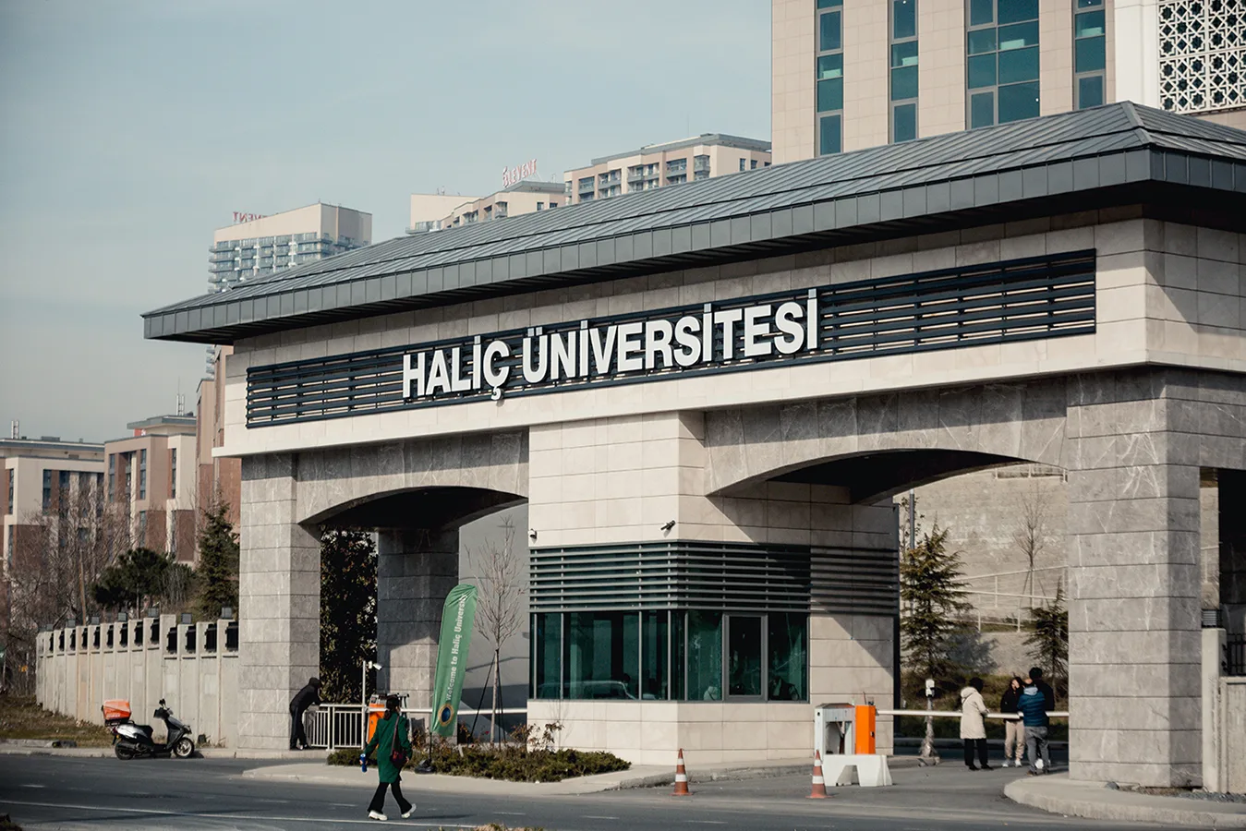

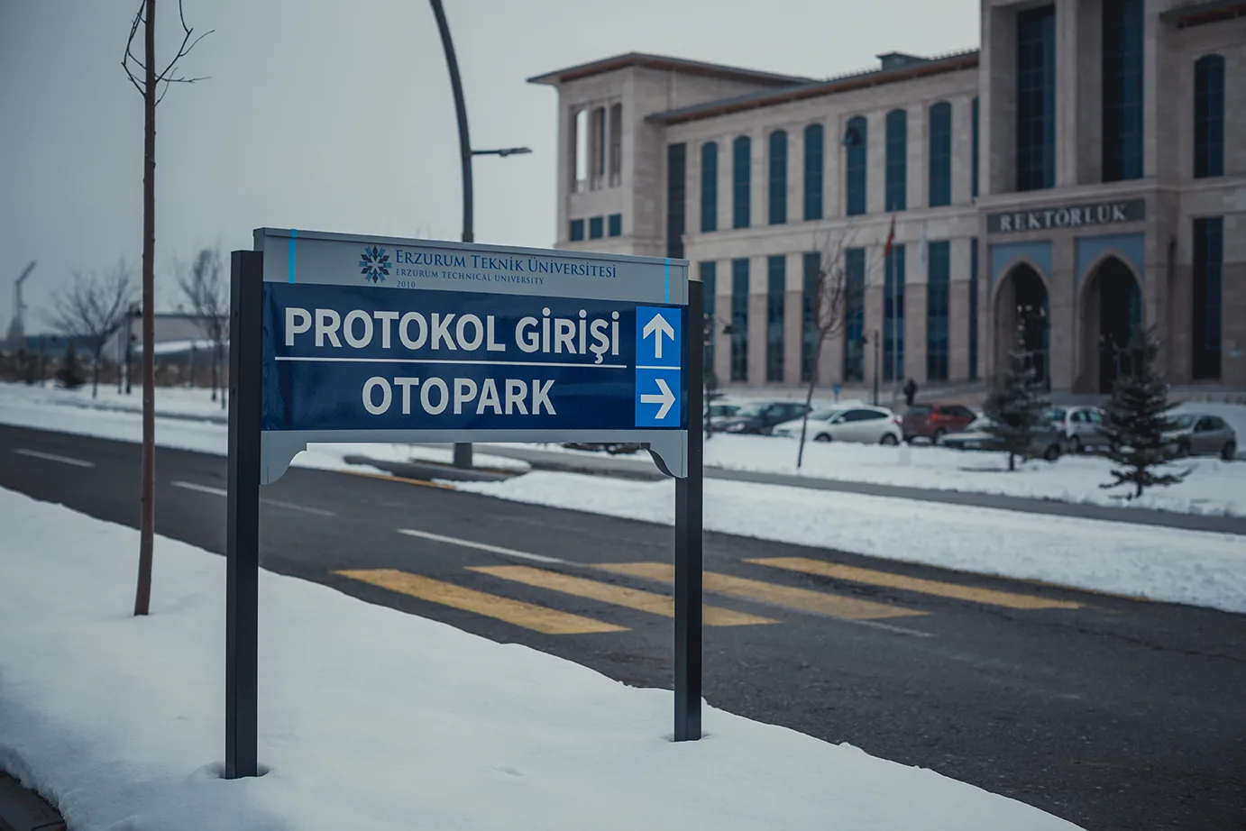
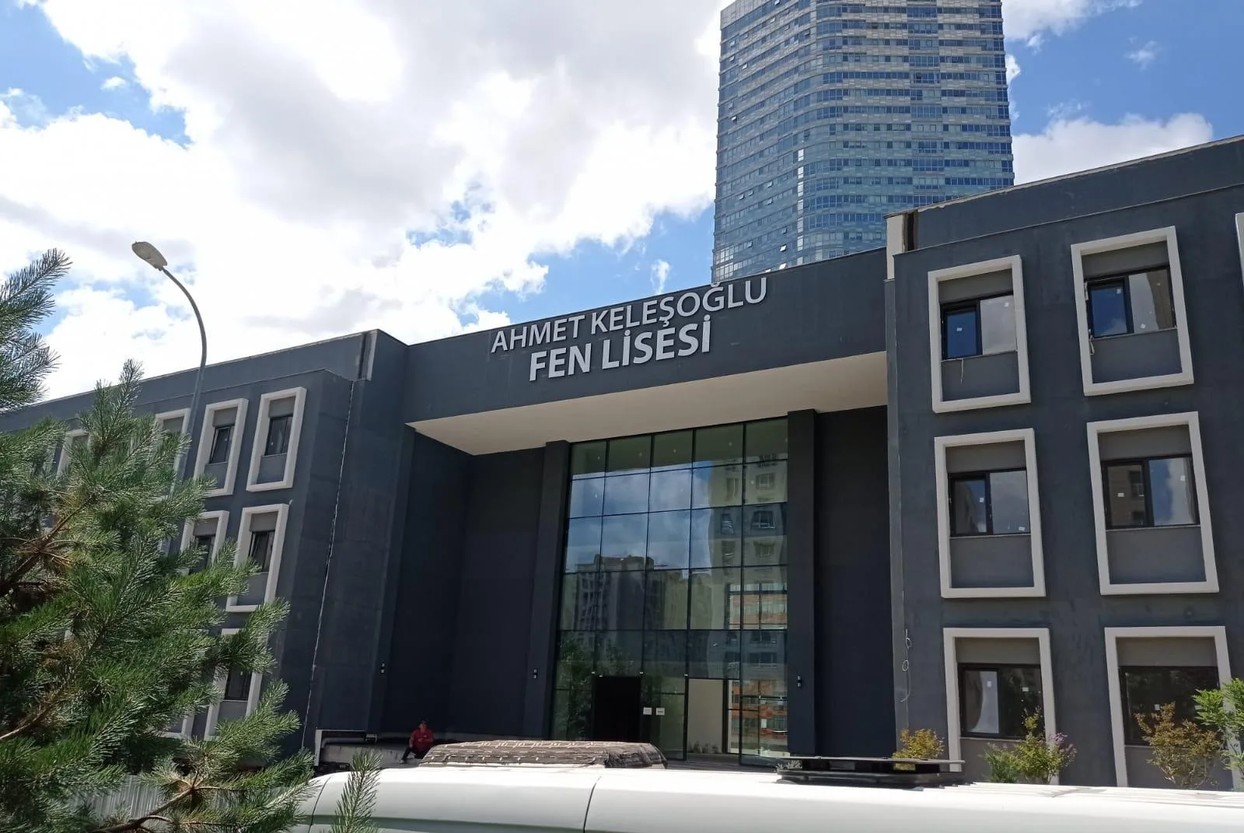
School and university signage design goes beyond mere aesthetics; it is a vital element that directly impacts the learning environment. Users within educational structures comprise vastly different profiles, including students, academics, administrative staff, parents, and international visitors. For this reason, school and university wayfinding systems must be designed with a simple, intuitive, and consistent structure that any age group or user type can easily comprehend.
As Yöntime, we base our architectural wayfinding and signage systems for educational buildings on the following core principles:
- High-Legibility Typography: Clean fonts meticulously selected for instant reading.
- Sharp Color Contrasts and Intuitive Color-Coding: Smart palettes that simplify spatial differentiation.
- Universal Symbols and Clear Pictograms: Globally recognized visual languages that transcend text.
- Minimalist Graphic Language: Clean designs free from visual clutter.
- Clutter-Free Message Structure: Streamlined information delivery without cognitive overload.
The ultimate goal is to enable users to comprehend the sign without pausing to think, finding their way intuitively across the campus. The primary objective of university and school wayfinding systems is to guide users seamlessly, reinforce spatial awareness, and ensure an organized flow of traffic.
Due to extensive campus landscapes, numerous faculty buildings, and high user volumes, signage systems in educational structures must be executed as a unified ecosystem. University wayfinding systems guarantee that students, faculty members, and guests navigate the campus rapidly and accurately.
- Campus Monoliths & Main Entrance Directory Boards: Positioned at the primary gates of university campuses, these pylon and totem signs provide the initial navigation by mapping out faculties, buildings, social zones, and outdoor layouts. Strengthening the campus identity, these boards serve as the starting point of the wayfinding journey.
- Faculty & Building Identification Signs: Distinctly separating various faculties and academic blocks, these signs ensure users reach the correct building within the campus without confusion. They are critical products for preventing disorientation, especially in massive university layouts.
- Main Directories & Floor Information Boards: Strategically placed at building entrances and lobbies, these directories display classrooms, labs, administrative offices, and common areas. They form the backbone of the indoor school wayfinding system by facilitating floor-by-floor navigation.
- Suspended and Wall-Mounted Directional Signs: Utilized in hallways, corridors, intersection points, and transition zones, these signs guide users at instant decision-making moments. Supported by directional arrows and clear symbols, they ensure continuous traffic flow.
- Classroom, Faculty Office, and Door Signs: Installed at the entrances of classrooms, lecture halls, academic offices, and administrative departments, these door plates present room numbers, department names, and usage info clearly. They contribute to the organized execution of daily educational schedules.
- Floor Number and Lift Lobby Panels: Positioned next to staircases and elevator exits, these signs clearly state the user's current floor. Enhanced with colors and consistent graphics, they reinforce spatial memory.
- Social Area and Common Space Signage: Specially designed for libraries, cafeterias, sports complexes, and event halls, these signs accelerate access to social hubs, enhancing student campus life.
- Emergency Exit and Safety Signage: As a core requirement of educational safety regulations, these signs clearly highlight fire escapes, emergency exits, assembly points, and safety protocols with maximum visibility and legibility.
- ADA Compliant & Accessible Wayfinding Products: Accessibility is paramount in modern educational projects. Braille signage, tactile lettering, and raised floor surfaces enable visually impaired individuals to move independently and safely across the campus.
- Digital Wayfinding and Smart Information Displays: Deployed across modern university campuses, digital signage kiosks elevate the user experience with real-time updates, event announcements, schedule changes, and interactive maps.
The precise positioning of wayfinding products in university projects directly dictates the overall success of the system. In this context, primary focus areas for installation include:
- Main campus gates and entryways.
- Primary pedestrian and vehicular circulation axes.
- Main building vestibules and entry zones.
- Floor transitions, stairwells, and elevator lobbies.
- Faculty and department splitting points.
- University wayfinding signs must be installed at perfect viewing angles, eliminating any need for the user to stop and search for directions.
As a premier university signage design and manufacturing company, Yöntime engineers and produces sustainable, architecture-integrated, and user-centric wayfinding solutions tailored for modern educational institutions.
Our entire design, production, and installation workflows are meticulously scheduled around academic calendars and the dense usage hours of educational faculties.
The ultimate goal of the architectural signage systems developed by Yöntime is to foster highly organized, comprehensible, and user-friendly campus environments. With our successfully completed projects on both national and international scales, we continue to deliver reliable, long-lasting, and premium solutions in the field of school and university wayfinding systems.
Get in Touch
Fill in the form for your projects, quote requests or questions.