Healthcare Facilities & Medical Complexes Sector
Hospital Wayfinding & Healthcare Signage Systems
Due to their complex spatial layouts, high-density patient/visitor circulation, and stringent public safety regulations, healthcare facilities represent the most critical architectural typography for environmental graphics and visual orientation networks. In medical ecosystems, wayfinding systems do far more than merely identify rooms. Professionally engineered hospital directory signs ensure that patients, visitors, and medical personnel reach critical care zones without wasting precious seconds; directly reducing anxiety indices, fostering a sense of systemic trust, and stabilizing environmental perception.
Consequently, wayfinding infrastructure within healthcare developments must be executed through a holistic, patient-centric design philosophy aligned with master architectural planning, diverse user profiles, and global healthcare accreditation standards.
At Yöntime, we design, engineer, and manufacture functional, high-clarity, and long-lasting hospital wayfinding and architectural signage solutions tailored for public and private hospitals, mega-scale city hospital campuses, medical faculties, clinics, and localized wellness facilities.

Some of the Healthcare Facilities & Medical Complexes Organisations We Work With
We deliver projects for organisations of different scales in this sector.




Featured Projects
Healthcare Facilities & Medical Complexes sector: selected projects we have delivered.





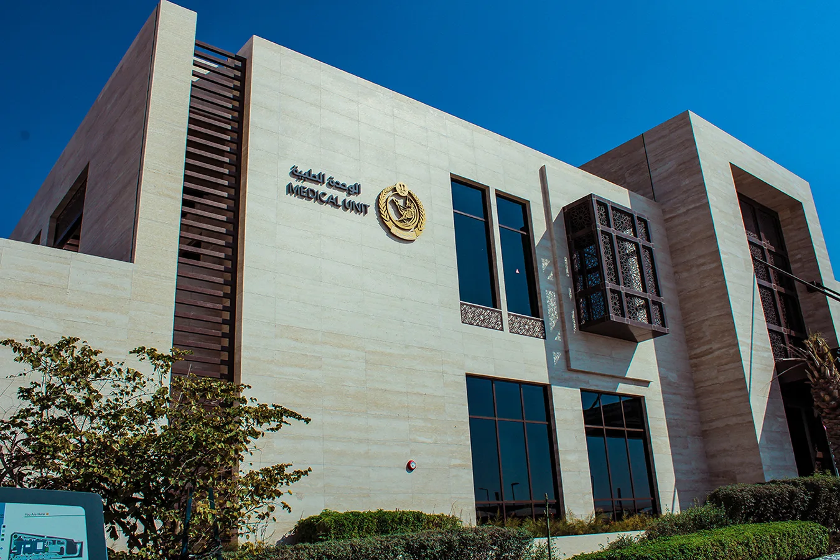


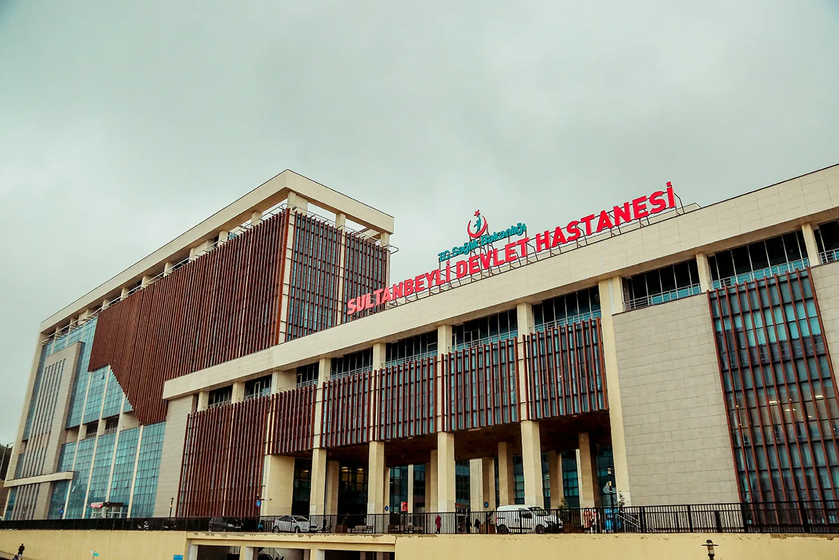

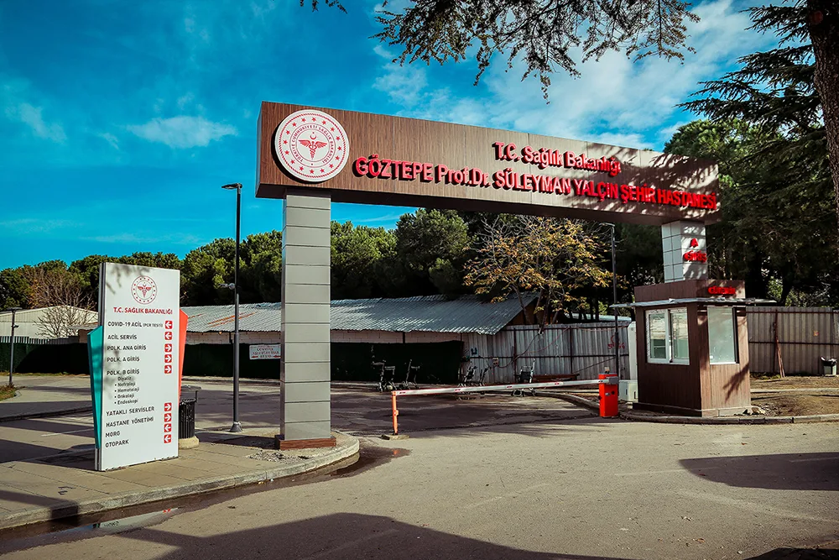

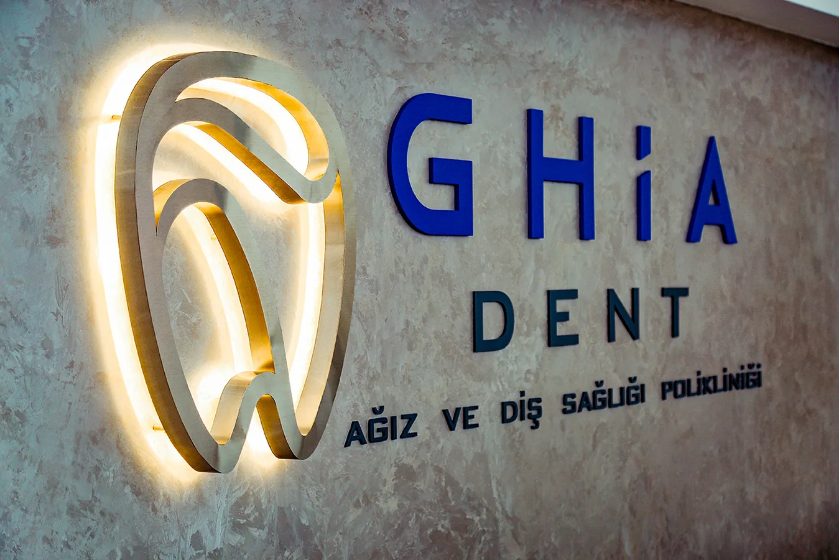


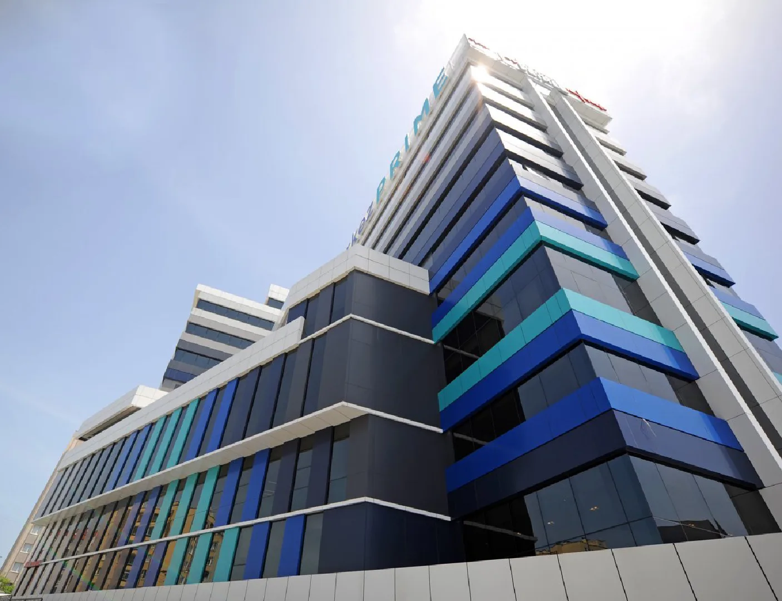

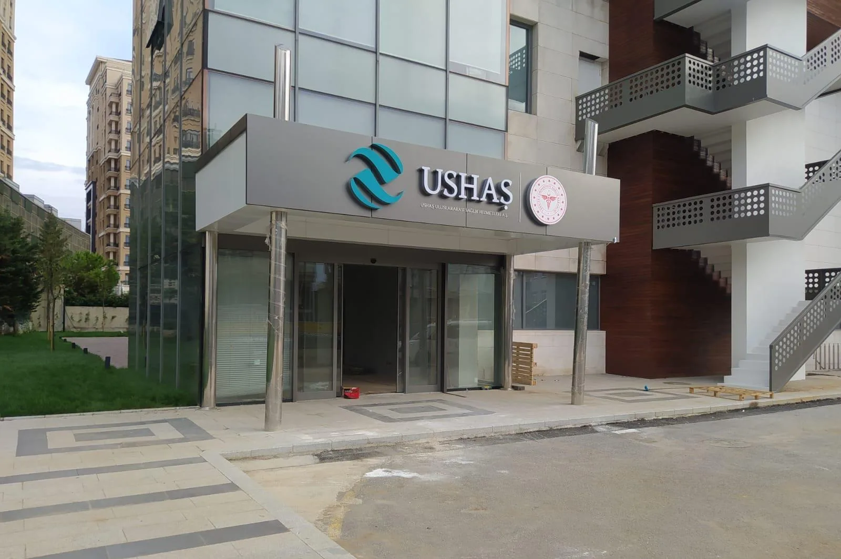
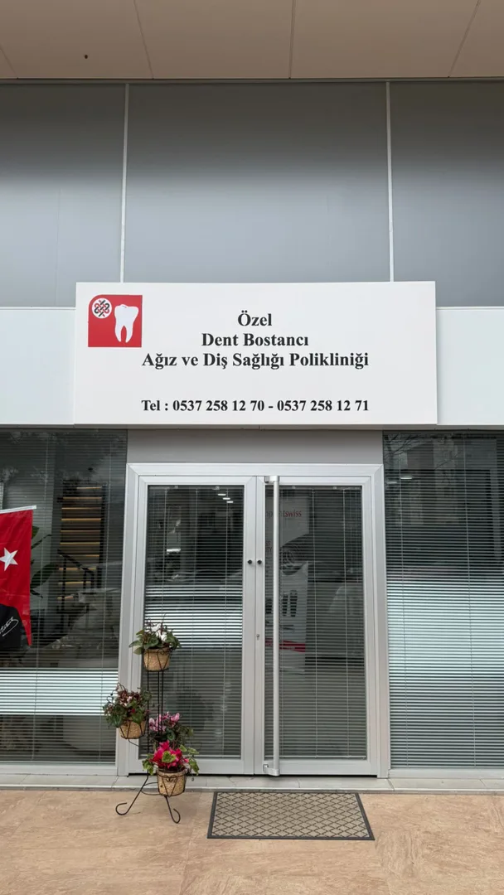
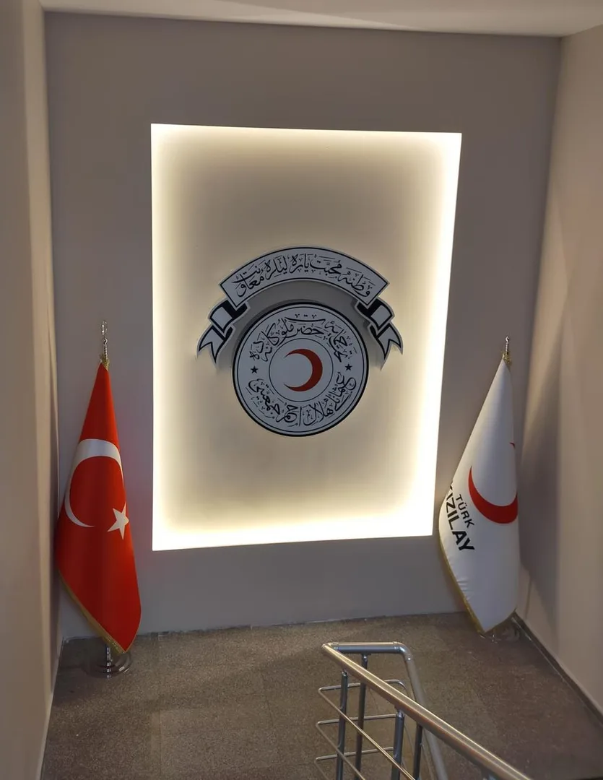
Wayfinding design in medical institutions transcends simple aesthetics; it is a clinical component that directly impacts passenger psychology. The vast majority of occupants inside a hospital are navigating under elevated stress levels, cognitive fatigue, time constraints, or total unfamiliarity with the layout. Therefore, medical signage networks must be highly legible, minimalist, and deeply intuitive.
Throughout our industrial workflows for healthcare networks, Yöntime enforces the following core design benchmarks:
- High-Readability Typography: Sans-serif typefaces engineered for quick visual tracking at varying distances.
- High-Contrast Color Matrix & Universal Iconography: Immediate clarity across diverse demographics, eliminating language barriers.
- De-Cluttered Graphic Framework: A streamlined visual language that presents data in digestible tiers.
- Cognitive Load Reduction: Text and directional cues filtered to eliminate data saturation.
- The definitive goal is to enable users to decode signage subconsciously. All spatial orientation elements—including color code matrices, font selection, international pictograms, physical product profiles, and technical material choices—must form a unified, continuous architectural design language.
Our healthcare orientation arrays are deployed as a unified, interconnected ecosystem configured across varying scales and functional operational intents:
- Information Desks & Reception Graphics: Positioned at primary entry points to provide immediate macro-orientation, calm visitor anxiety, and establish professional welcome layouts.
- Master Facility Directories & Floor Enclosure Panels: Positioned at elevator lobbies and main elevator shafts to outline departments, clinics, and operational wings. These boards act as the spinal cord of vertical wayfinding.
- Suspended & Wall-Mounted Directional Signs: Overhead or mid-wall double-sided directional panels deployed along main corridors and decision nodes for real-time tracking.
- Room ID & Physician Door Plaques: High-clarity identification metrics for examination rooms, polyclinics, and inpatient service sectors.
- Restroom Signage & Accessibility Pictograms: High-contrast, globally compliant indicators visible from distant corridor approaches.
- Elevator In-Cab & Elevator Lobby Indices: Critical indicators featuring floor-by-floor department logs and immediate emergency path outputs.
- Floor Identification & Core Level Markers: Large-format numerals that reinforce spatial memory and confirm exactly where the user has transitioned.
- Regulatory, Warning & Policy Signs: Highly visible, clear messaging frameworks governing radiation zones, sterile environments, biohazards, and hygiene codes.
- ADA-Compliant Accessible Wayfinding Assets: Standardized layout systems incorporating grade-2 Braille, raised tactile lettering, and tactile ground surface indicators (TGSI).
- Digital Interactive Wayfinding Solutions: Next-generation smart kiosks and dynamically updatable LED screens that elevate the modern user experience through live scheduling and interactive indoor mapping.
The physical positioning of wayfinding assets is just as critical as their visual design. Our technical site mapping prioritizes the following primary zones:
- Main entrance vestibules and central outpatient reception hubs.
- Primary horizontal and vertical pedestrian circulation axes.
- Elevator banks, main stairwells, and structural floor transition nodes.
- Clinic intersections, triage forks, and ward separation gates.
- Emergency departments (ED), ICU zones, and high-priority critical care divisions.
- All signage configurations are mapped to sit precisely within natural human sightlines and viewing angles, entirely removing the need for a patient to pause, stress, or wander in search of navigation cues.
As a specialized hospital wayfinding and healthcare signage manufacturer, Yöntime creates custom industrial orientation programs that anchor the user experience, respect modern architectural environments, and fully comply with global healthcare guidelines (including JCI standards).
Our turnkey operations—spanning spatial analysis, graphical design, technical engineering, clean fabrication, global logistics, and precise on-site installation—are meticulously scheduled around the active, non-stop operational dynamics of medical complexes.
Yöntime’s architectural signage networks are built with a single mission: to craft secure, clear, and reassuring environments. Leveraging our proven track record across major national and international healthcare developments, we continue to deliver sustainable, institutional-grade wayfinding solutions that empower modern medical infrastructures.
Get in Touch
Fill in the form for your projects, quote requests or questions.