Floor Directory Signage Systems & Architectural Directory Boards
Floor directory signs are essential indoor wayfinding elements that enable users to access the information they need quickly and accurately within any specific floor level.
Floor Directory Signage Systems & Architectural Directory Boards Products
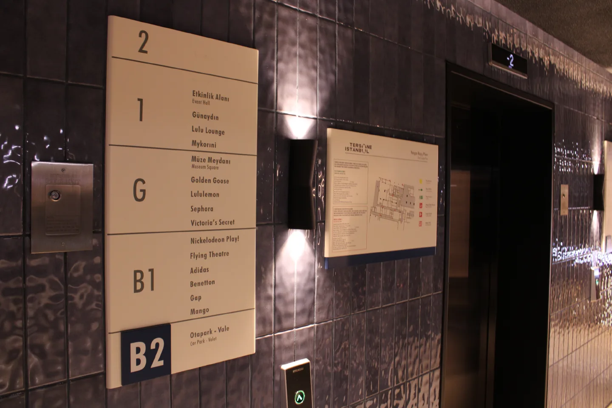
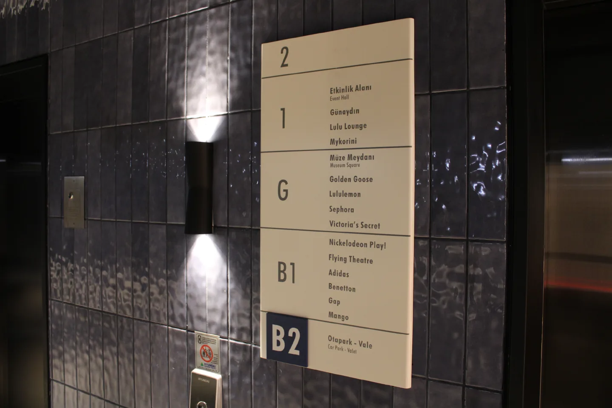
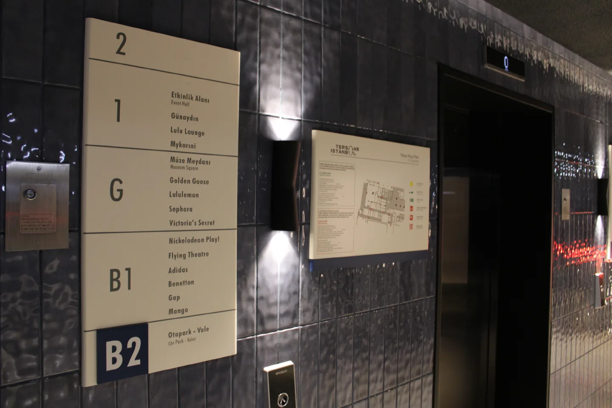
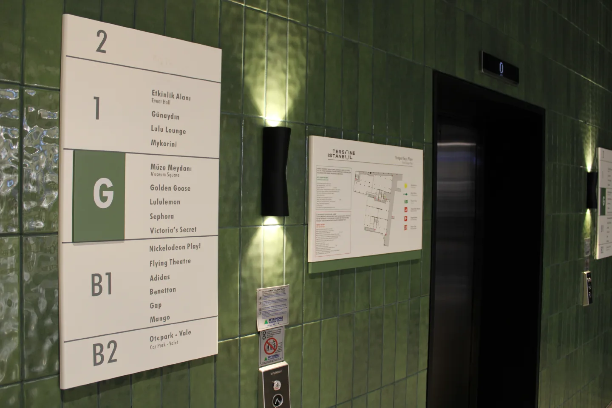
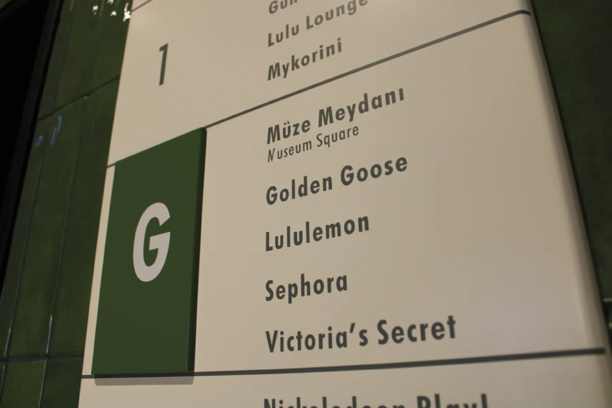
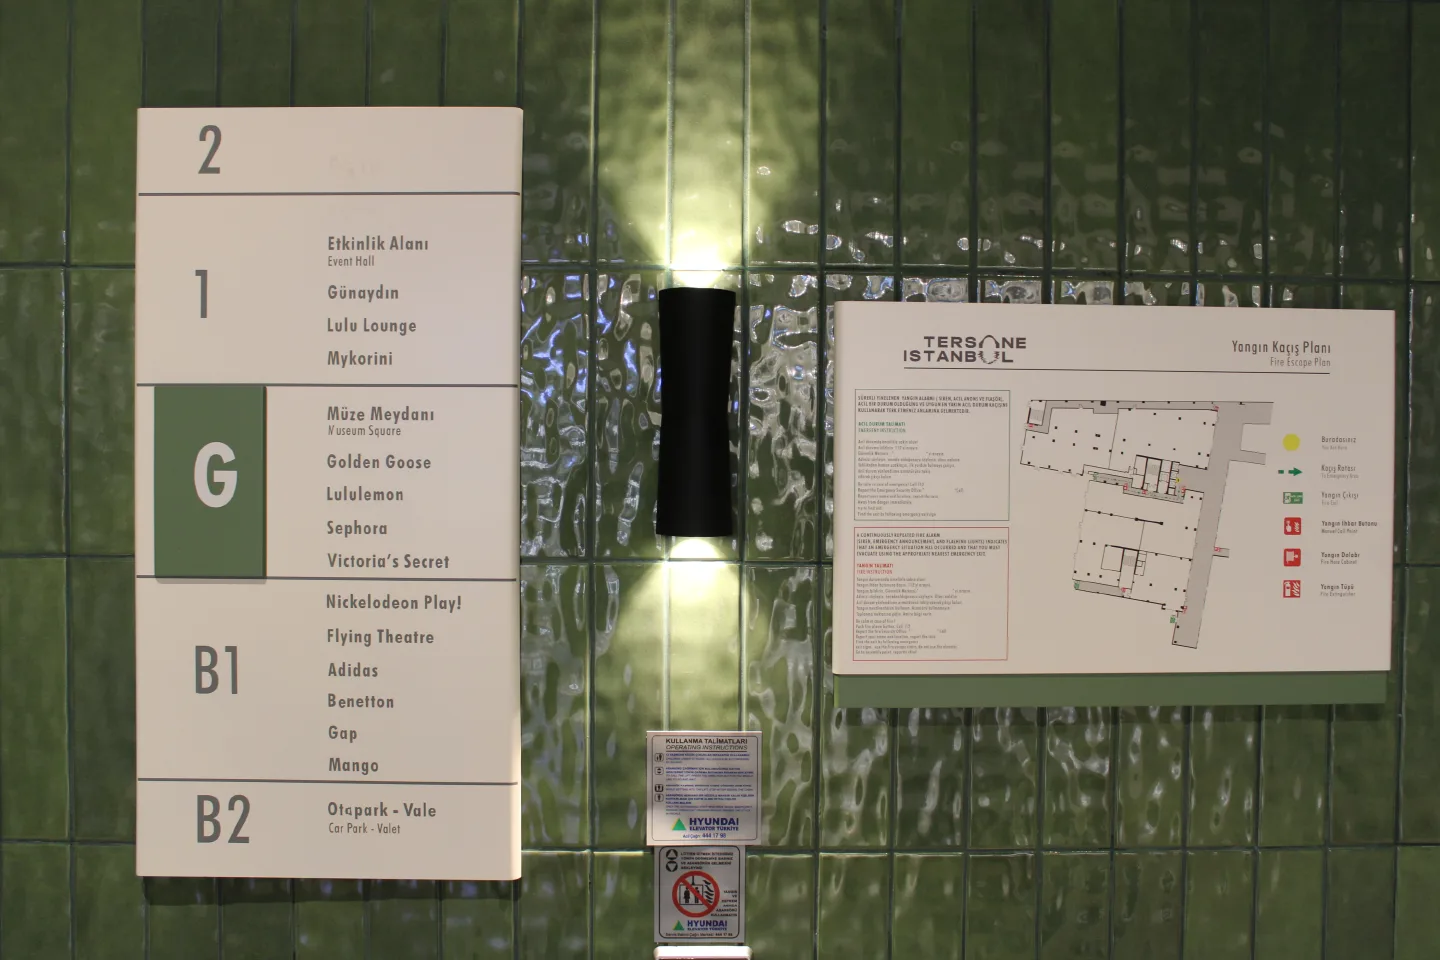
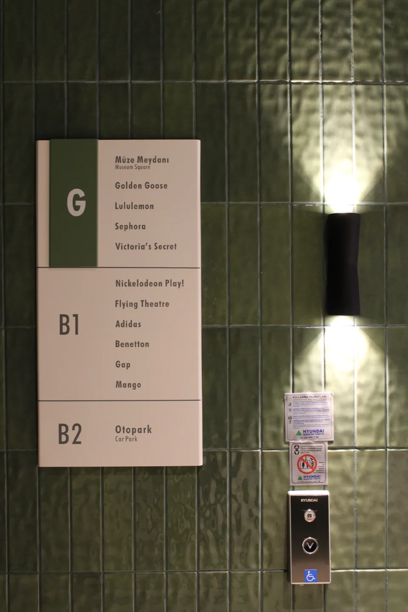
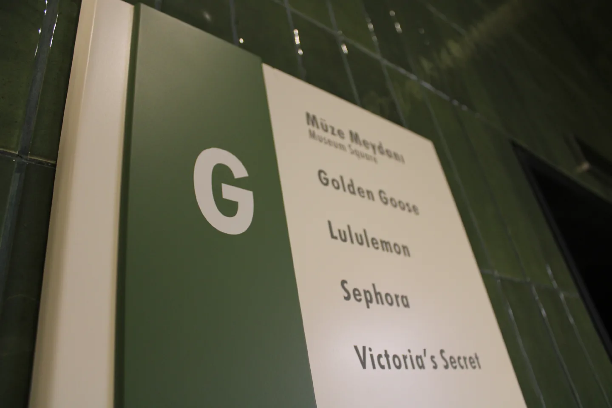
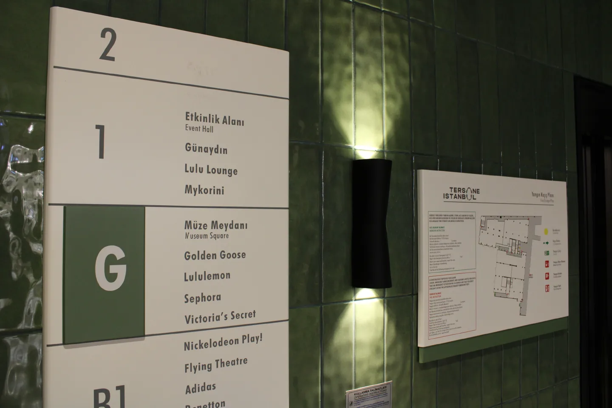
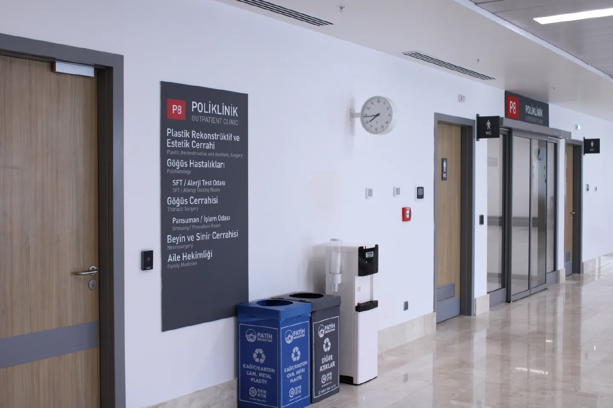
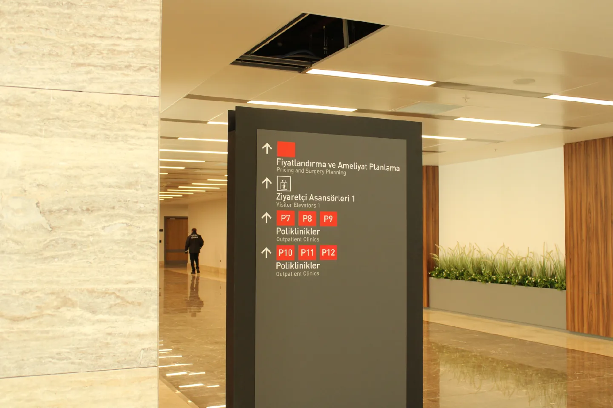
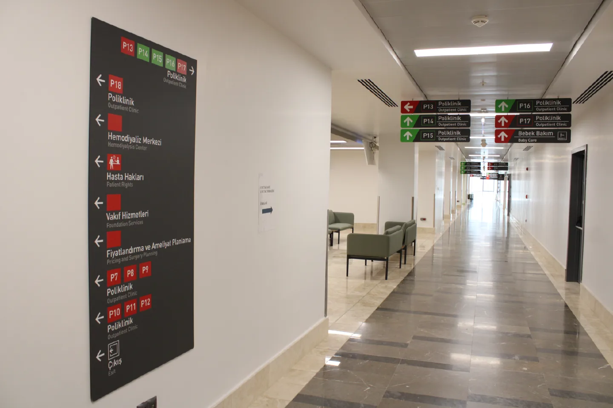
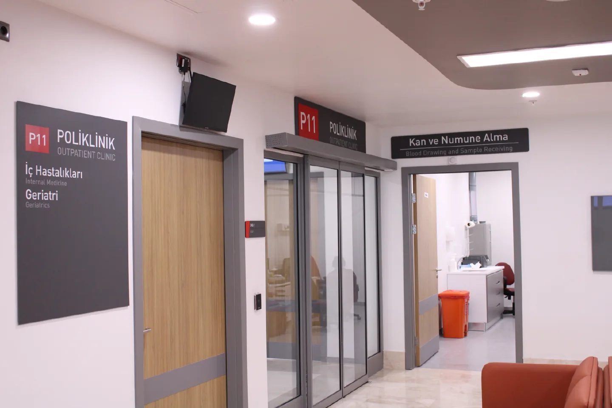
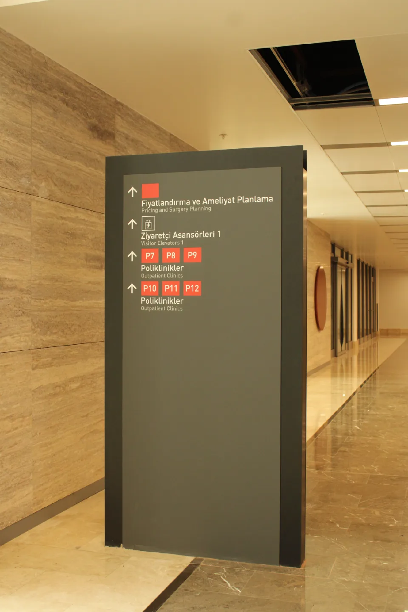
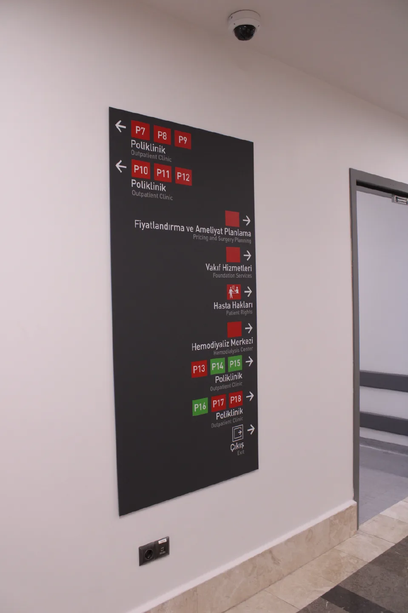
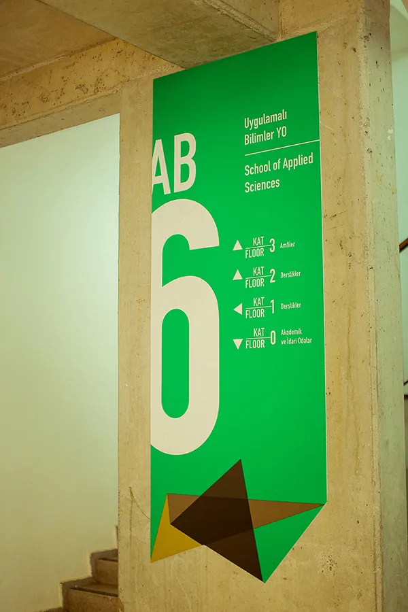
A floor directory sign is a highly readable, visually striking indoor signage system that displays departments, meeting rooms, offices, units, or service points on a specific floor. Strategically positioned at floor entrances and elevator lobbies, these directory panels ensure that large architectural spaces are effectively organized and easily navigable for visitors.
Magnetic Modular Directory Signs
Magnetic system directory boards offer highly flexible, sustainable, and long-lasting indoor signage solutions for dynamic environments where floor layouts or department titles change frequently.
- Effortless On-Site Updates: Content can be updated instantly by replacing individual inserts without dismantling the main sign structure.
- Interchangeable Information Blocks: Graphic text blocks can be easily switched out with minimal effort.
- High Cost-Efficiency: Provides an outstanding long-term return on investment (ROI) by eliminating replacement manufacturing costs.
- Modern Aesthetic: Creates a seamless, clean, and premium corporate look on modern commercial floors.
Curved Aluminum Directory Signs
Curved directory panels offer a simple, crisp, and timeless wayfinding visual language that integrates naturally with modern interior architecture.
- Flexible Substrates: Offers excellent adaptability with easily interchangeable paper, acrylic, or aluminum front inserts.
- Cost-Effective Engineering: Delivers highly economical, budget-friendly, yet highly durable industrial solutions.
- Architectural Harmony: Provides a balanced, soft-edged silhouette that aligns perfectly with structural interior designs.
Flat Minimalist Signage Boards
Flat directory panels are the ideal choice for prestigious architectural projects that embrace a clean, sharp, and minimalist design philosophy.
- Ultra-Readable Flat Surfaces: Offers a perfectly flat, glare-free face for maximum typography readability.
- Functional & Pure Design: Delivers straightforward, clutter-free, and sleek navigational data.
- Visual Consistency: Maintains an uninterrupted aesthetic flow with standard indoor flat door signs and directional wall signage.
Bespoke & Custom Architectural Directory Signs
Bespoke floor directories are project-specific, tailored signage solutions engineered to deliver a unique brand identity and prestigious spatial character.
- Tailored Graphics & Materiality: Allows the fabrication of custom-cut icons, embossed lettering, unique textures, and premium branding finishes.
- 100% Brand Integration: Adapts flawlessly to the corporate identity guidelines and interior architectural concepts of luxury hotels, corporate headquarters, or private clinics.
- Prestige & Premium Aesthetics: Adds high architectural value, luxury appeal, and sophisticated prestige to the indoor environment.
The installation process of architectural directory boards requires meticulous evaluation of visitor viewing angles, pedestrian traffic flow, and information density. Typically positioned at primary floor entrances, elevator halls, and stairwell exits, these signs act as the first point of touch between the user and the floor layout.
Properly positioned floor directory boards:
- Maximize text legibility and font readability under various structural viewpoints.
- Deliver swift information transmission exactly at critical transition zones and decision-making points.
- Establish structural continuity and operational synchronization with the building’s overall wayfinding master plan.
- Typography & Iconography: Typefaces, letter spacing, and pictograms must be clean, simple, and universally legible.
- Color Contrast & Luminance: Color schemes and high-contrast finishes must guarantee flawless readability under varying light conditions and architectural lighting designs.
- Visual System Consistency: Geometric alignment, colors, and materials must remain uniform across all wayfinding, door signage, and directional components.
- Ergonomics & Viewing Distance: Structural dimensions, mounting heights, and text sizing must comply with global architectural accessibility criteria and optimal viewing distance metrics.
As Yöntime, we engineer, manufacture, and deliver high-performance magnetic, flat, curved, and bespoke floor directory signs rooted in superior user experience, aesthetic engineering, and long-lasting industrial durability.
For every global project, we supply sustainable, highly readable, and project-specific interior signage solutions tailored to the strict requirements of modern building layouts. Discover professional floor directory systems and turnkey wayfinding solutions engineered with the manufacturing expertise of Yöntime.
Get Information About This Product Group
Fill out the form for detailed information about our products, subcategories and solutions tailored to your project, and we will get back to you as soon as possible.