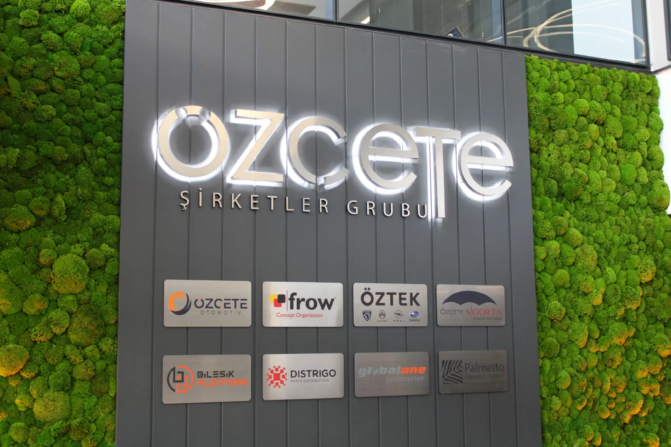
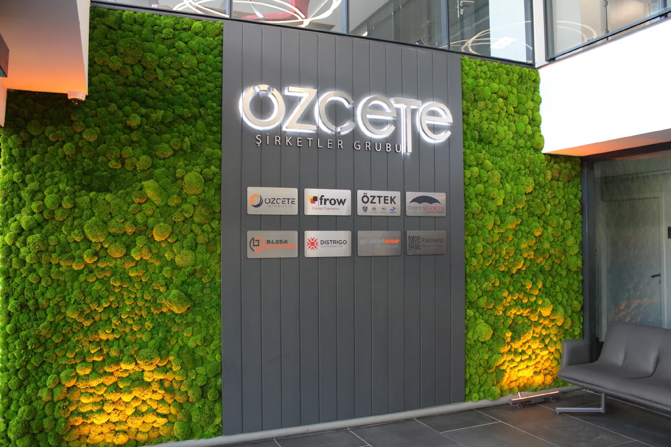
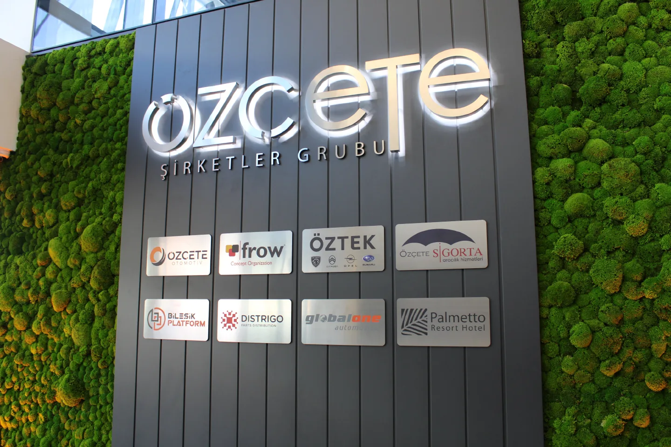
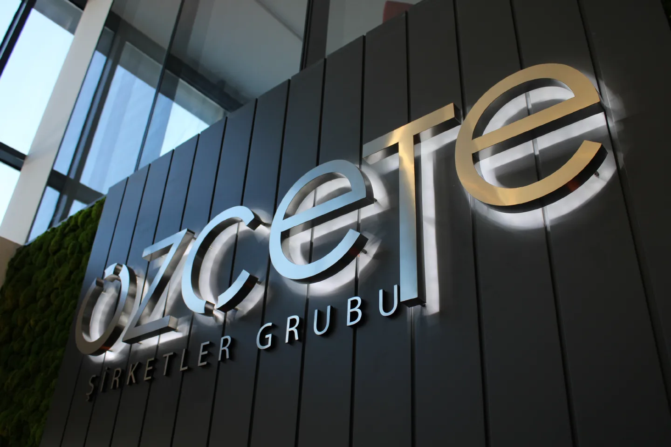
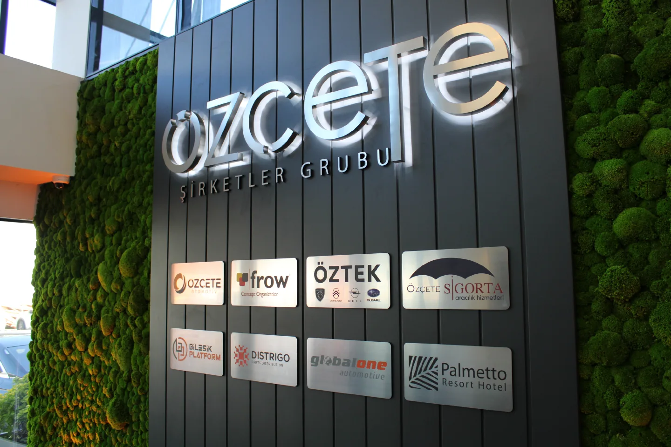
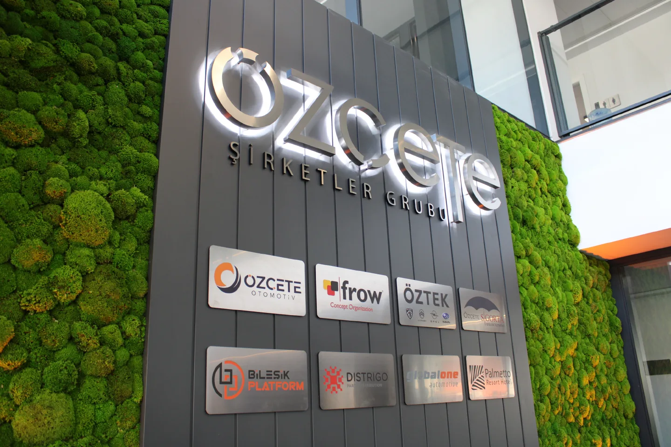
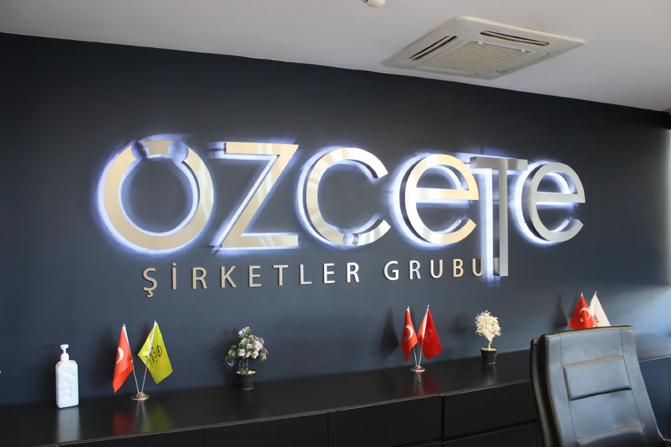
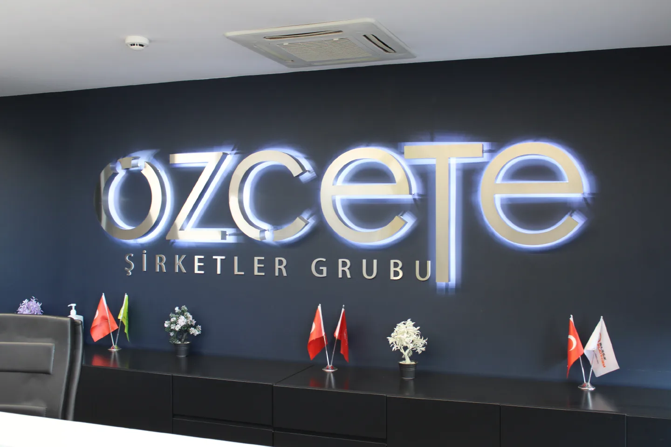
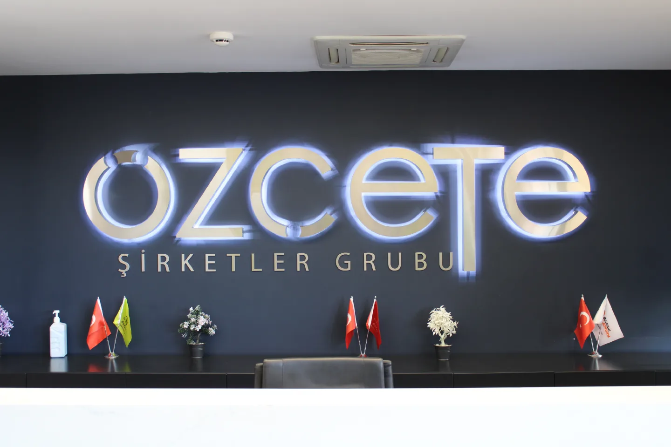
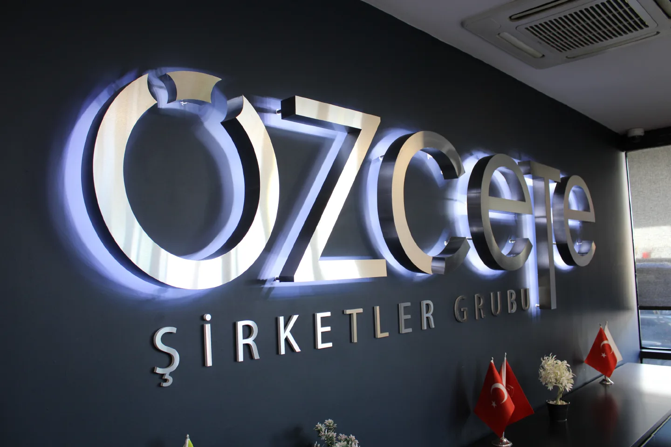
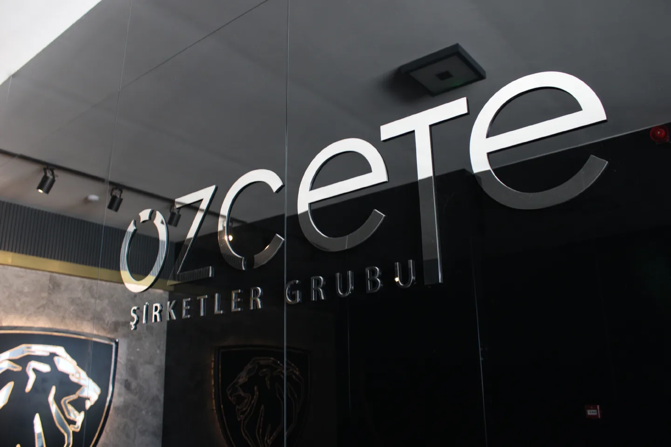
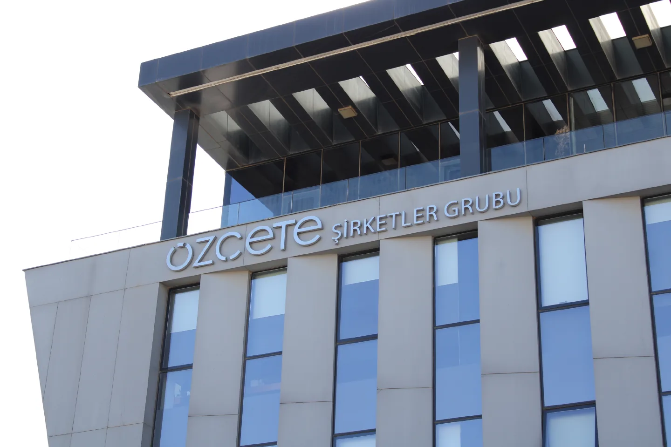
Ozcete Group Campus Interior & Exterior Architectural Wayfinding Pilon & Signage Systems Project
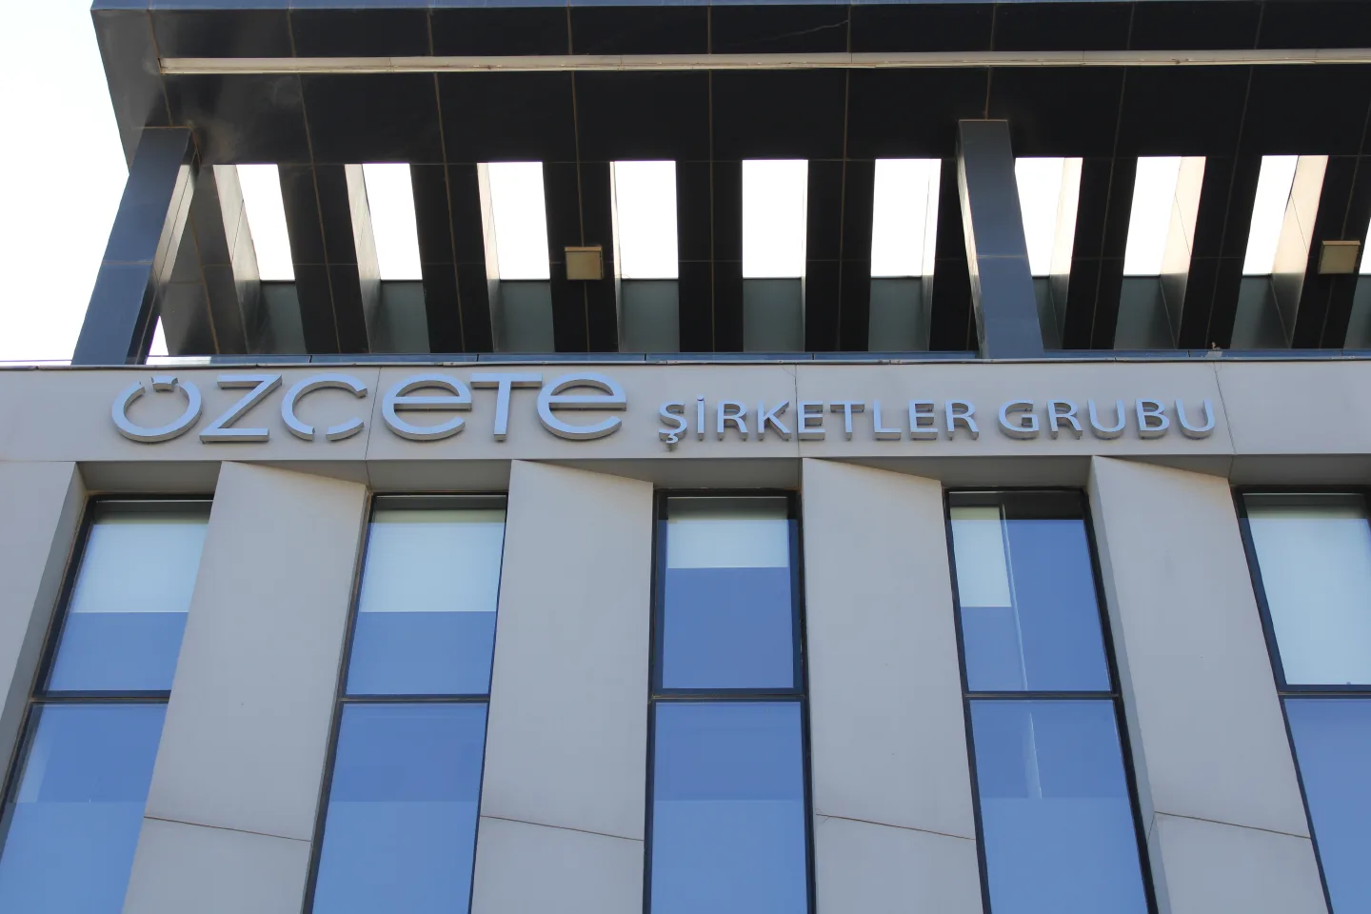
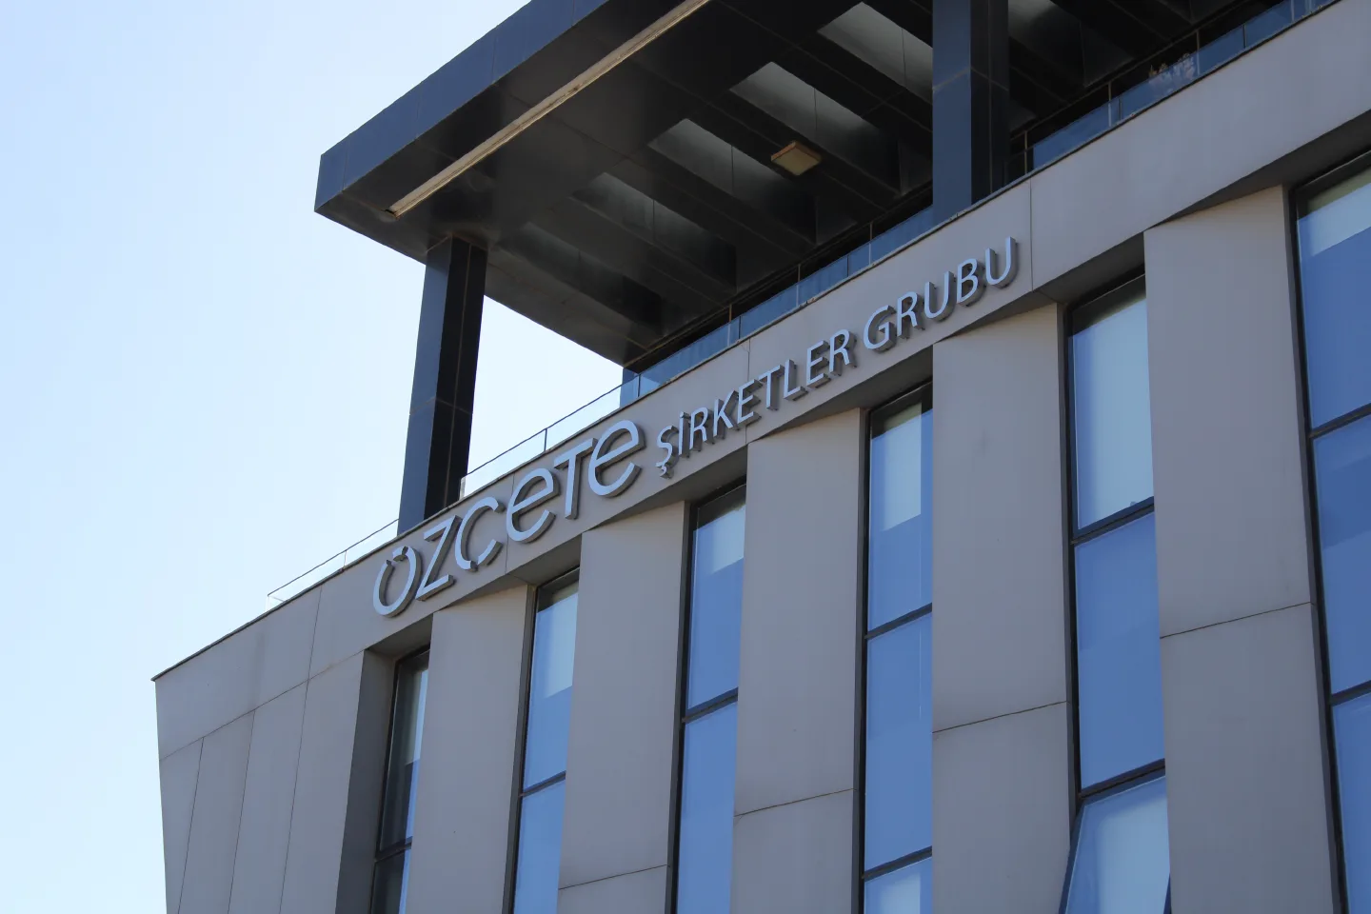
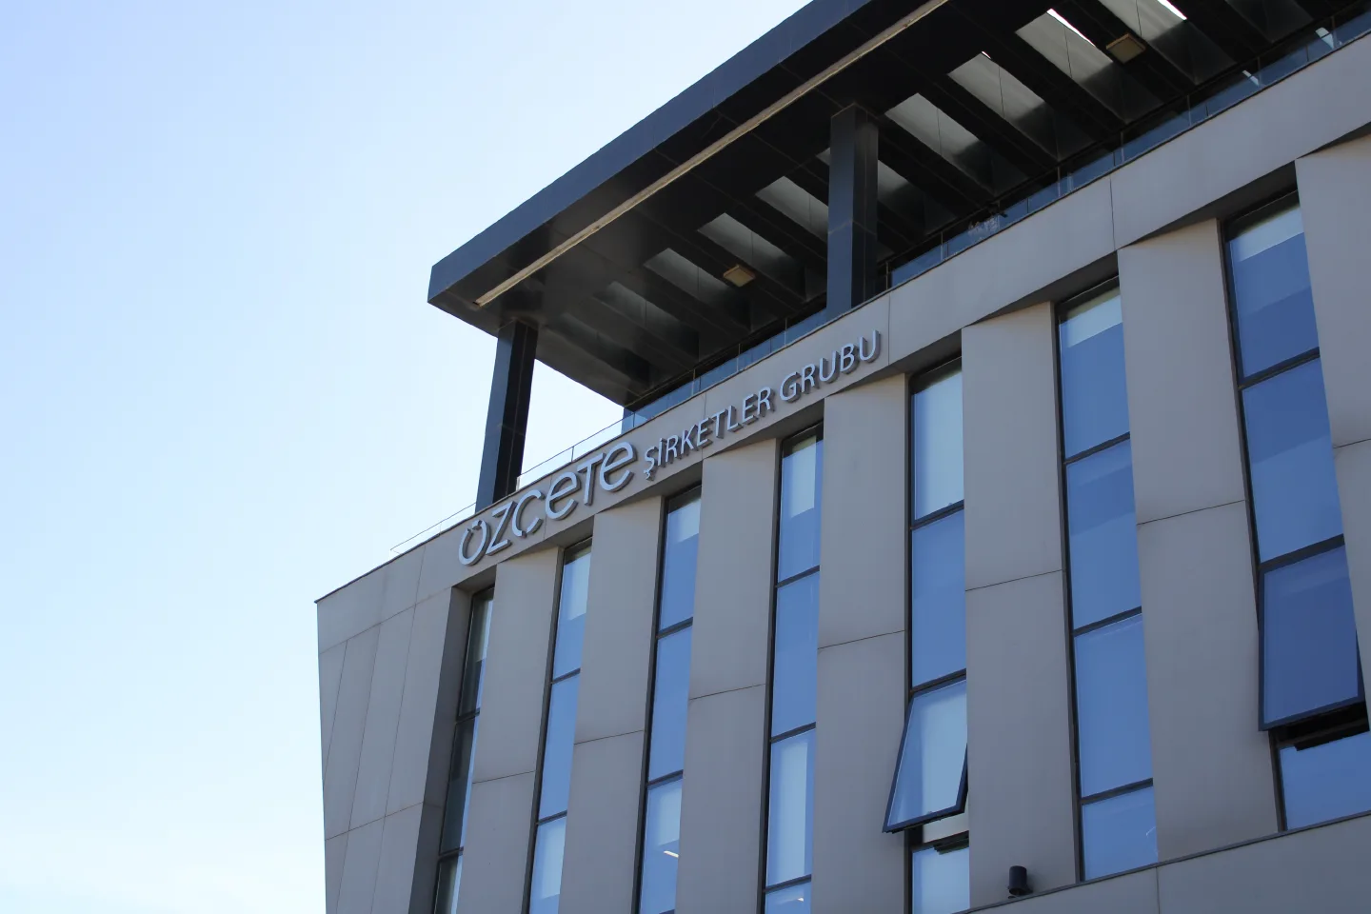
We proudly executed the comprehensive industrial design, structural statics engineering, zero-tolerance premium fabrication, and multi-layered field deployment of the "Exterior Architectural Welcoming Pilons, Totem Towers" and "Interior Modular Corporate Wayfinding Systems" for the massive administrative and logistics campus centers of Ozcete Group—a multi-sector holding power in automotive distribution, logistics, and services. Masterfully balancing monumental outdoor wind load statics with close-range interior tactile perfection, our team delivered immaculate, high-durability visual navigation networks that strictly enforce corporate brand guidelines across all sectors.
Project Details
Managing Corporate Hierarchy and Human Traffic: Wayfinding Strategy in Integrated Holding Campuses
Within mega-scale corporate headquarters and integrated logistics campuses hosting diverse holding subdivisions (automotive parts distribution, fleet leasing, insurance), architectural wayfinding operates far beyond static branding decorations—it functions as a critical operational mechanism that synchronizes dense commercial traffic, administrative visitors, and high-volume freight logistics. For the Ozcete Group infrastructure development, Yöntime’s environmental graphic division simulated traffic velocity matrixes and facility entrance nodes to engineer a cohesive navigation network. While the monumental exterior pilon structures project authoritative corporate prestige at gateway perimeters, the internal modular directional assets streamline human flow directly to corporate floors, executive departments, and boardrooms.
Dual-Discipline Engineering: Monumental Outdoor Endurance Met with Indoor Tactile Perfection
The execution of the Ozcete Group asset portfolio required navigating two strict, independent manufacturing tracks within our automated production complex:
Monumental Exterior Systems: Exposed to severe omnidirectional wind load forces and high thermal expansions, the outdoor entrance pilons were manufactured utilizing heavy-gauge marine-alloy aluminum claddings, heavy internal structural steel trusses, and UV-stabilized industrial powder coatings. Internal lighting grids were embedded with tropicalized IP67/IP68 waterproof industrial LED arrays to ensure high-lumen reliability under shifting weather environments.
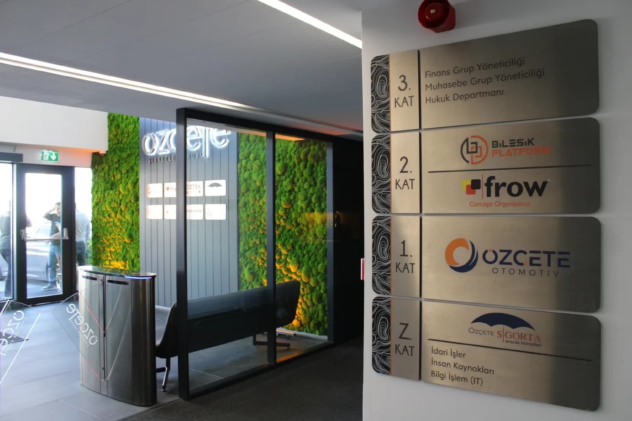
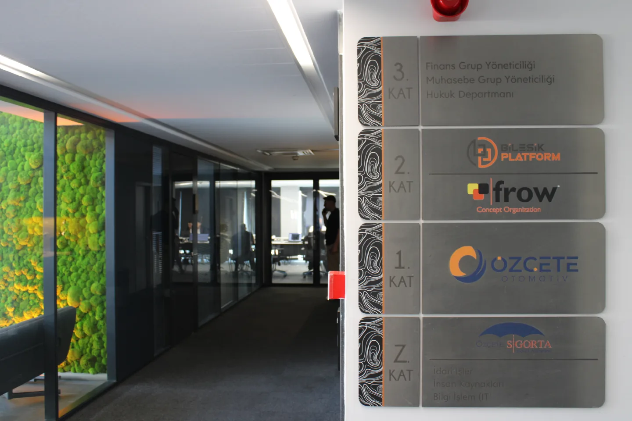
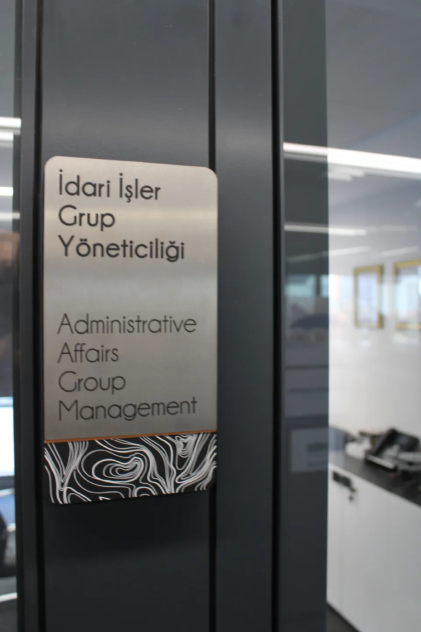
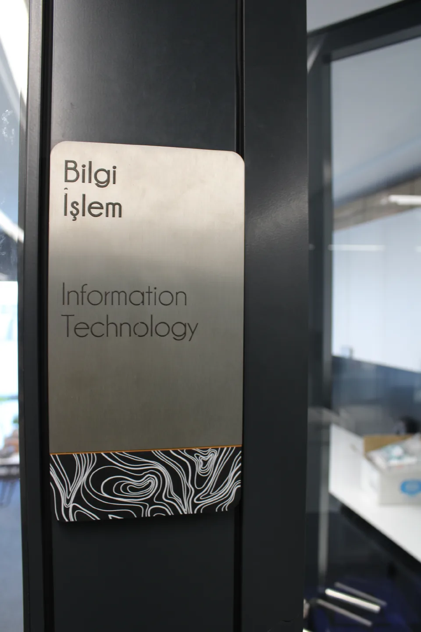
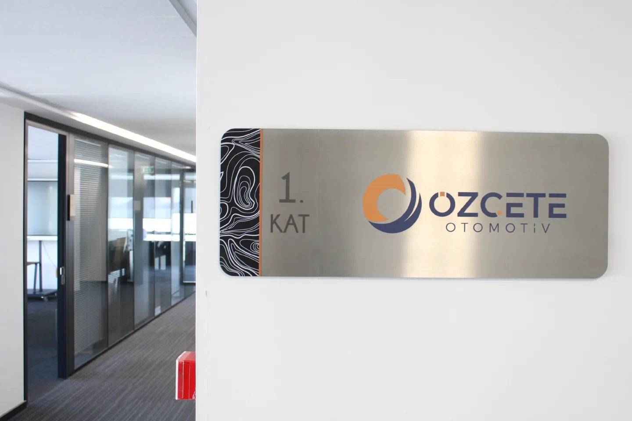
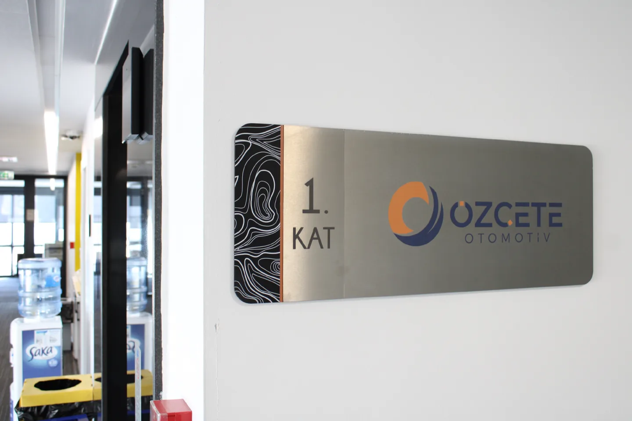
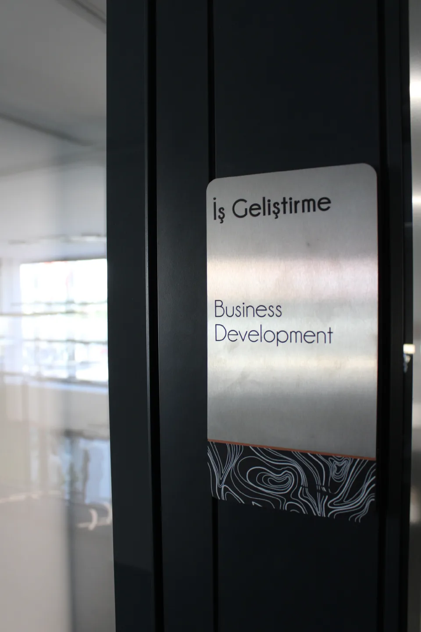
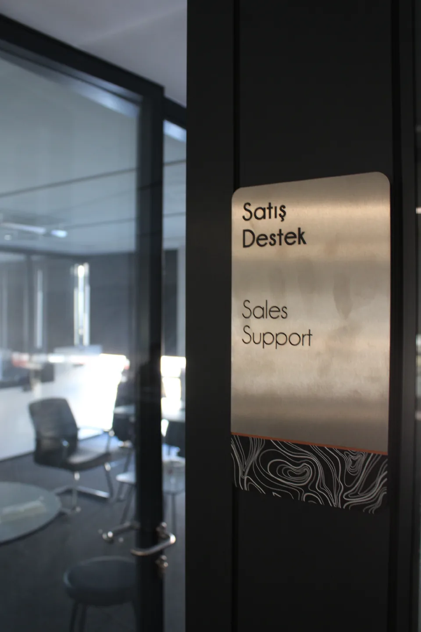
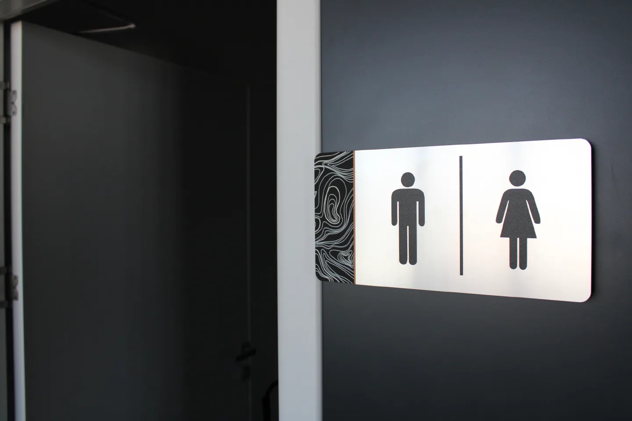
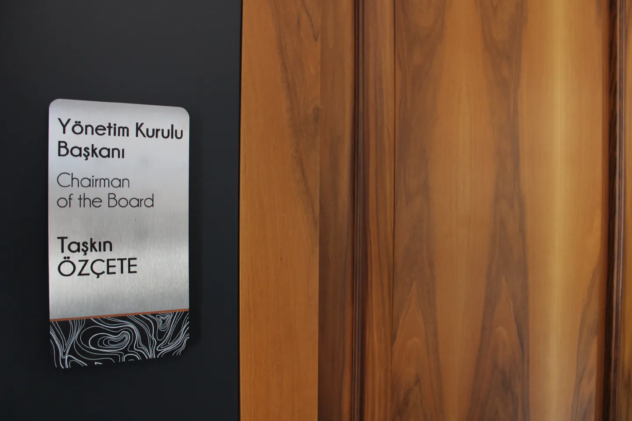
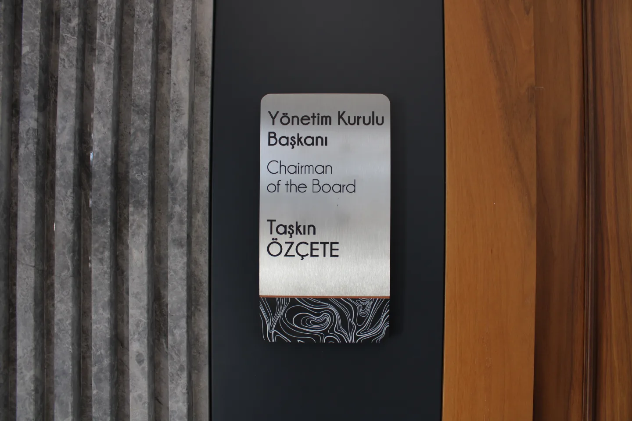
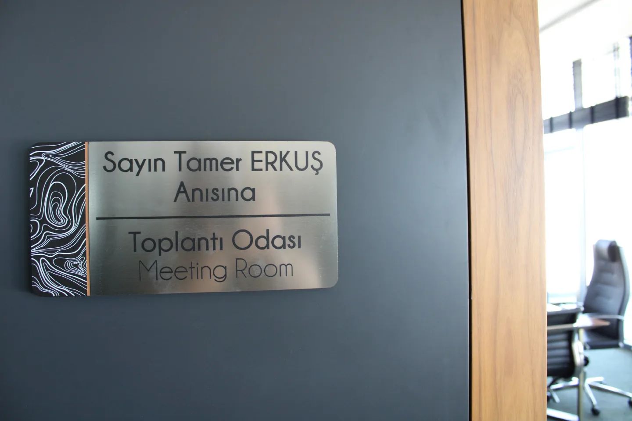
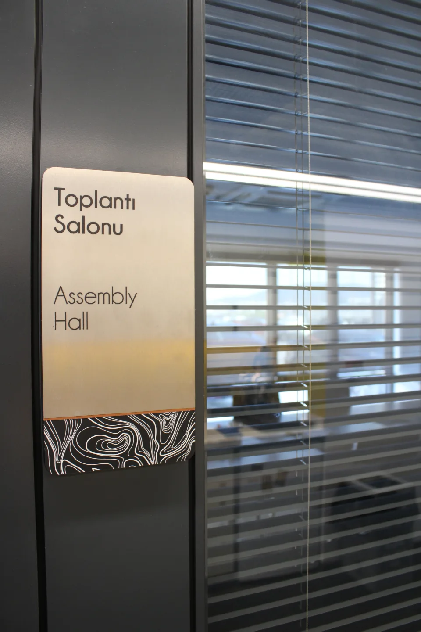
Premium Interior Systems: Interacted with at close human eye-level under sharp plaza spotlights, the internal directional signs, elevator directories, and door panels demand an absolute standard of tactile perfection. Utilizing precision CNC milling and expert hand-finishing, all components feature seamless joint construction, sharp typography, and ultra-smooth matte coatings mixed precisely to match corporate specifications.
Complex Concrete Foundation Calibrations and Disruption-Free Multi-Layered Field Installation
The definitive engineering milestone of this holding campus deployment relied heavily on our technical division's ability to anchor heavy structural pilons outdoors against wind overturning moments, while mounting internal typography invisibly without leaving exposed hardware or damaging the premium building shell. Yöntime’s structural engineers designed deep underground reinforced concrete radye foundations embedded with heavy steel anchor cages for the exterior monuments, while utilizing hidden mechanical mounting templates for internal wall surfaces. Directed by high-access articulating cranes and certified rigging specialists, the comprehensive installation was flawlessly executed with zero operational downtime to the active corporate offices or intensive logistics freight operations.
Project Gallery